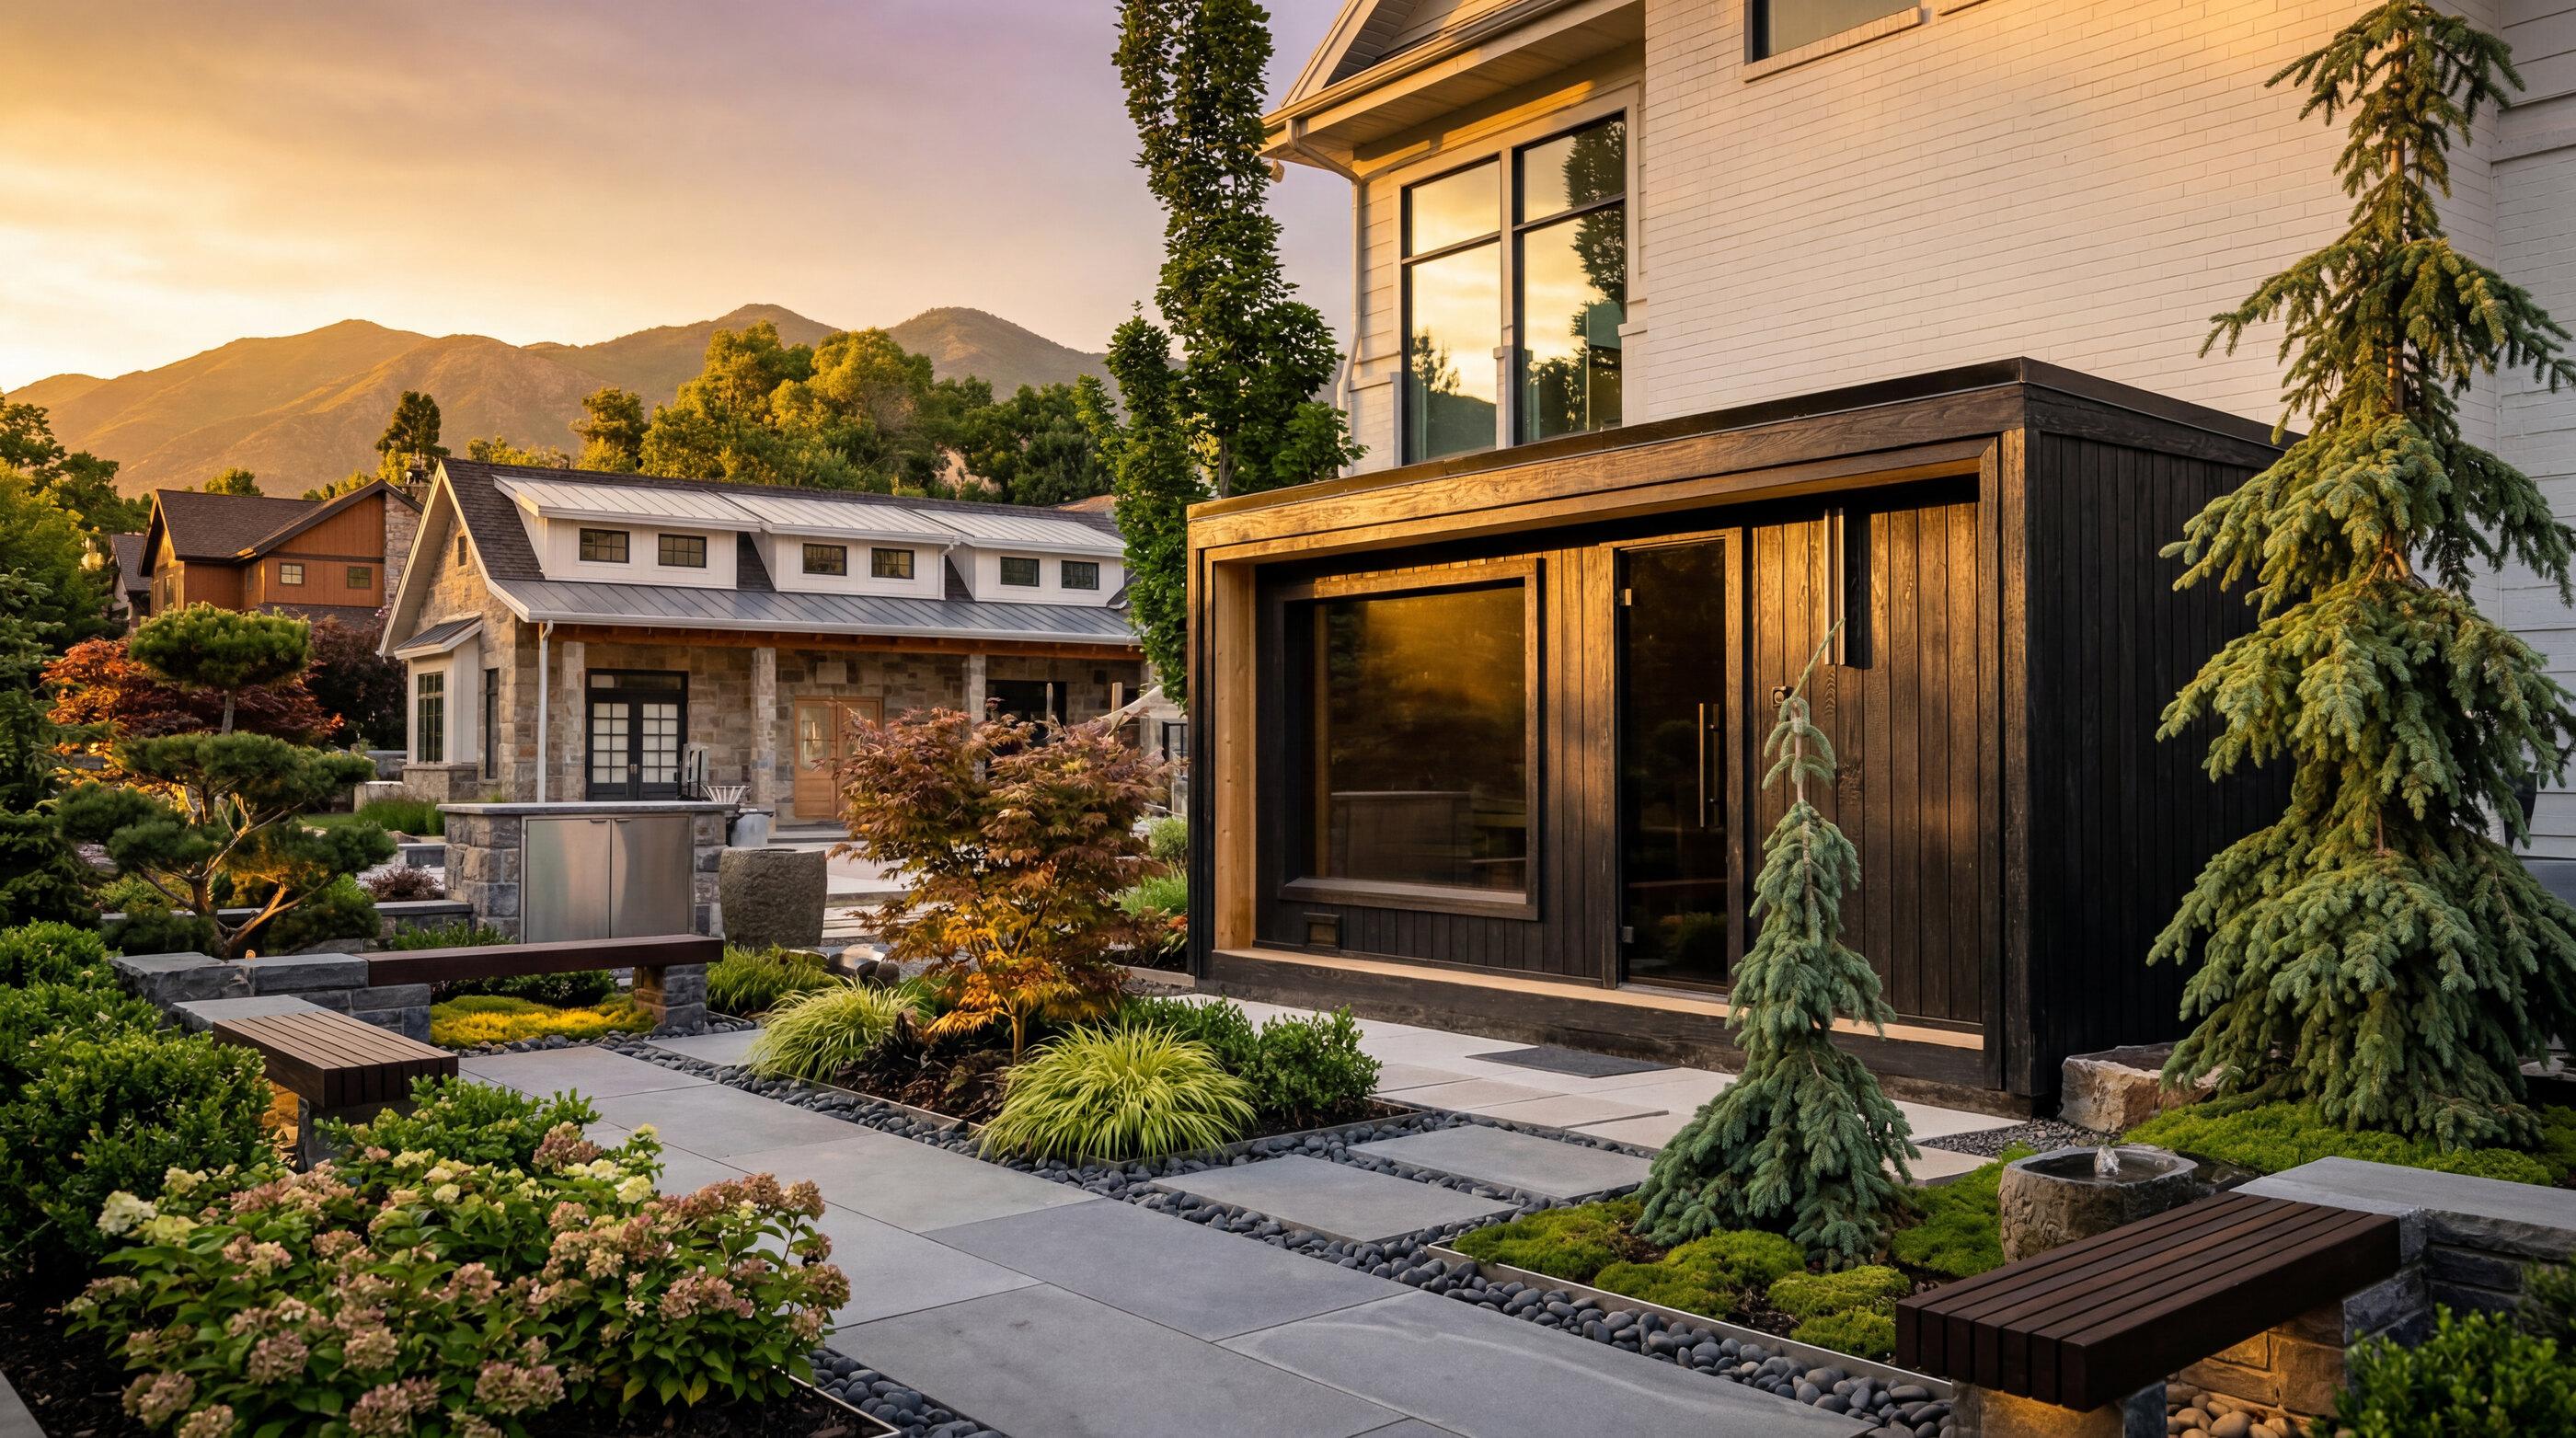
Landscape Design and Build — Northern Utah
Creating outdoor environments.
Grading, structure, planting, light, and water — designed and installed as one continuous piece of work, by one crew, to one standard, across northern Utah.
One crew builds the grade, the walls, the stone, the pool deck, the planting, the light, and the water — in the order the ground needs them.
Most yards fail below the surface
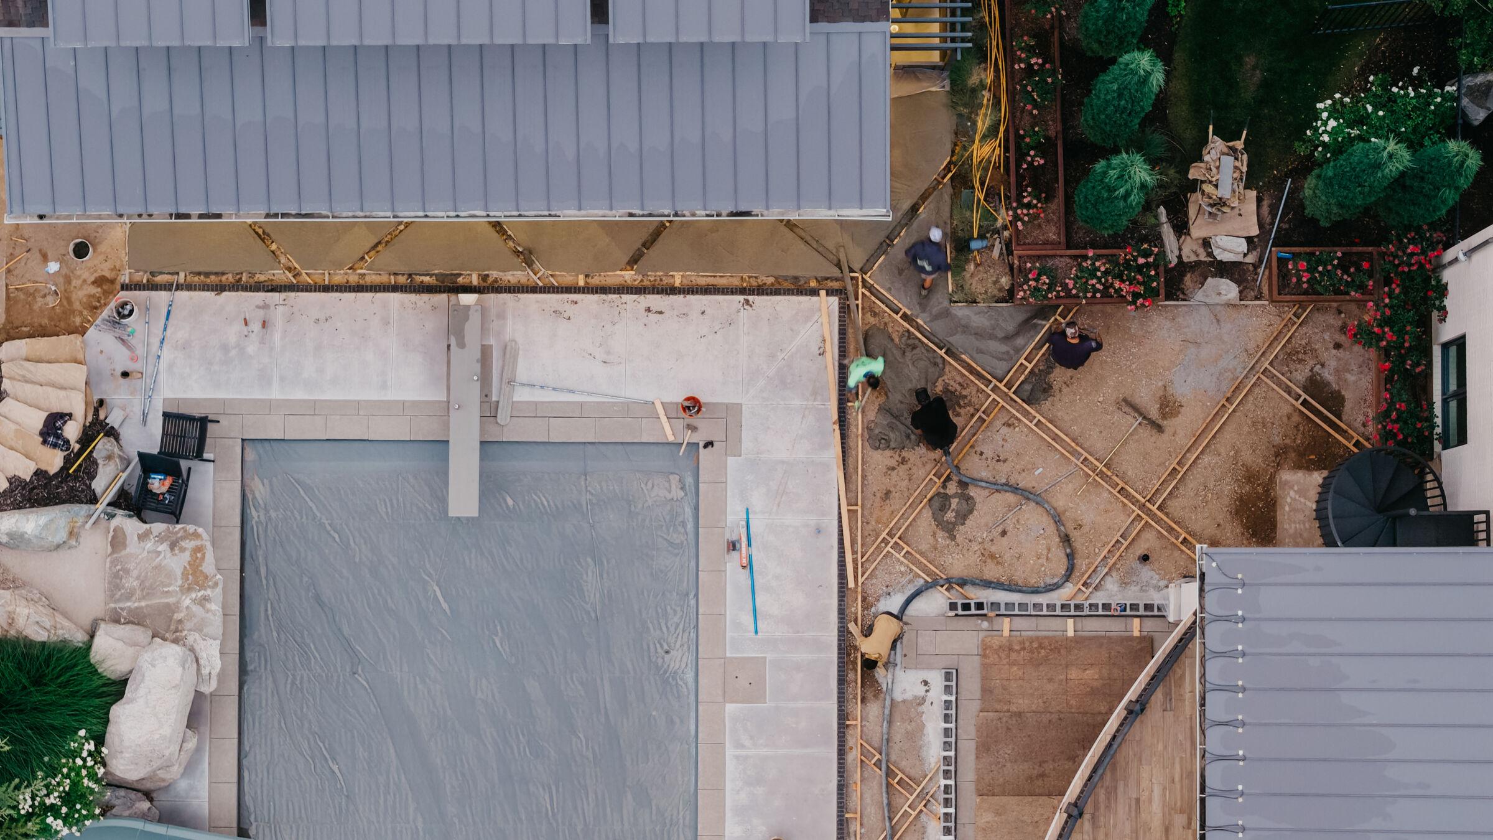
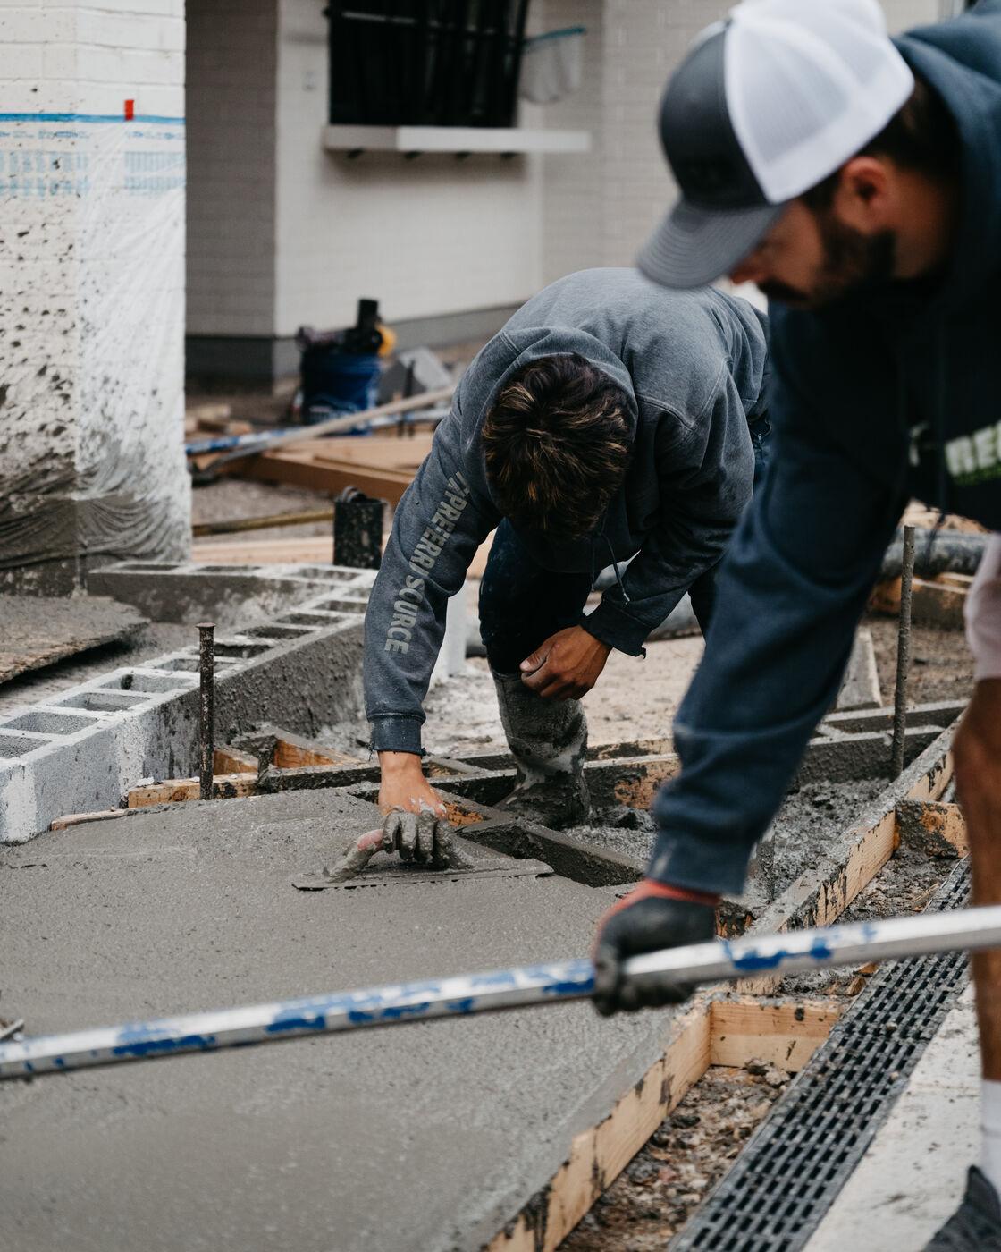
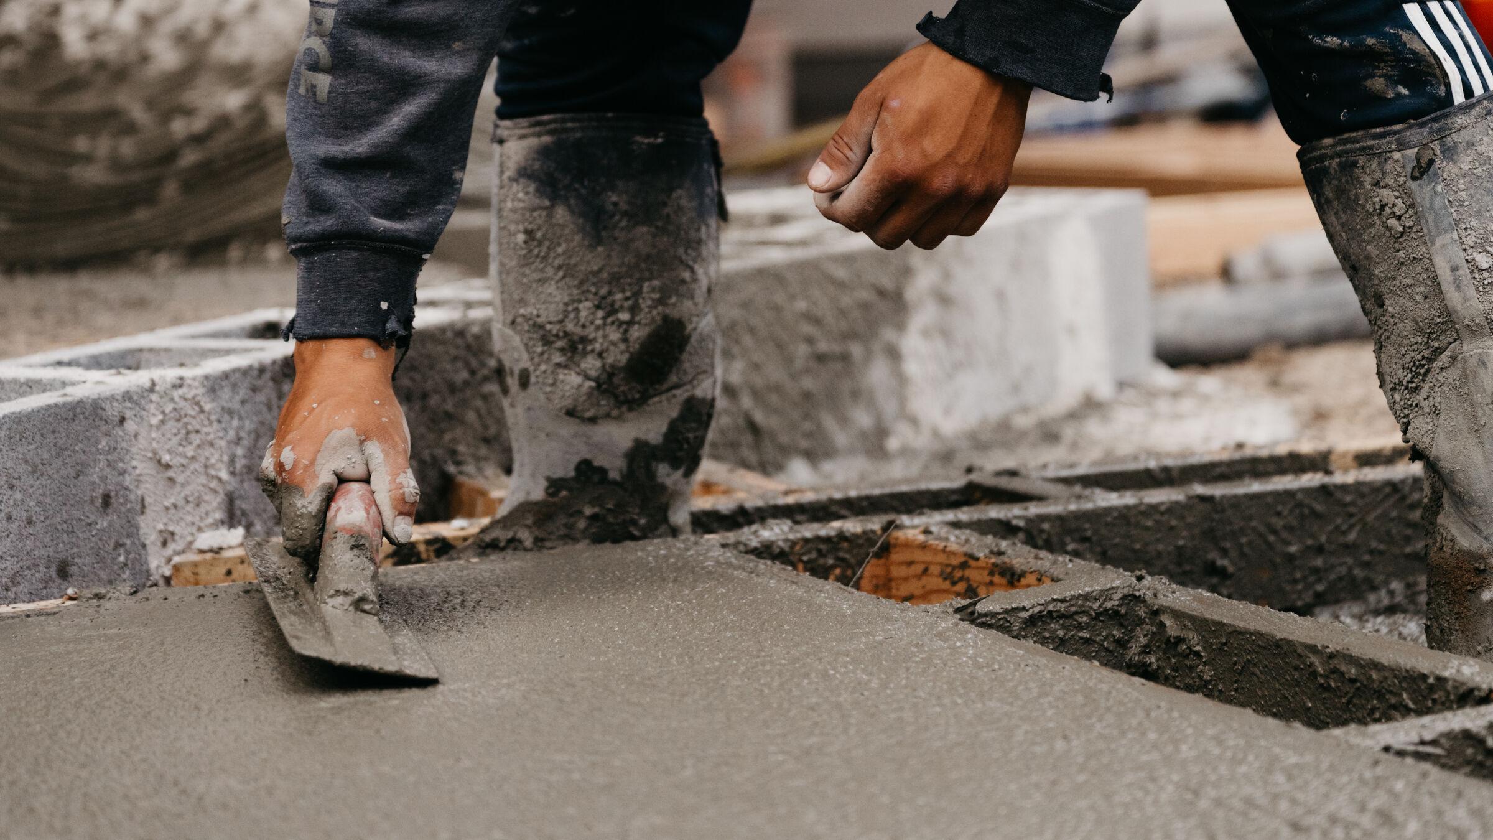
Settled pavers, a wall that leans after three winters, a lawn that drowns every spring — these are almost never planting problems. They are base, compaction, and drainage problems, decided in the first week of the job and invisible by the last.
We run our own crews year-round, which means the people who set the grade are the people who set the stone. Nothing is handed to a subcontractor at the point where it matters most.
What We Build
Seven disciplines, one crew, one sequence.
- 01
Grading & Drainage
Where every yard is won or lost. Water moves first; everything else follows.
- 02
Retaining Walls
Engineered walls with drainage behind them, built to hold a hillside for decades.
- 03
Patios & Hardscape
Stone set on a compacted base, jointed to survive freeze and thaw.
- 04
Pools & Surrounds
The deck, coping, and drainage around water — the part of a pool you actually stand on.
- 05
Planting & Gardens
Plant palettes chosen for this climate — alpine wind, alkaline soil, short shoulder seasons.
- 06
Landscape Lighting
Low-voltage lighting laid out for the evenings you actually use the yard.
- 07
Water Features
Basins, spillways, and quiet water — plumbed and sealed to run without babysitting.
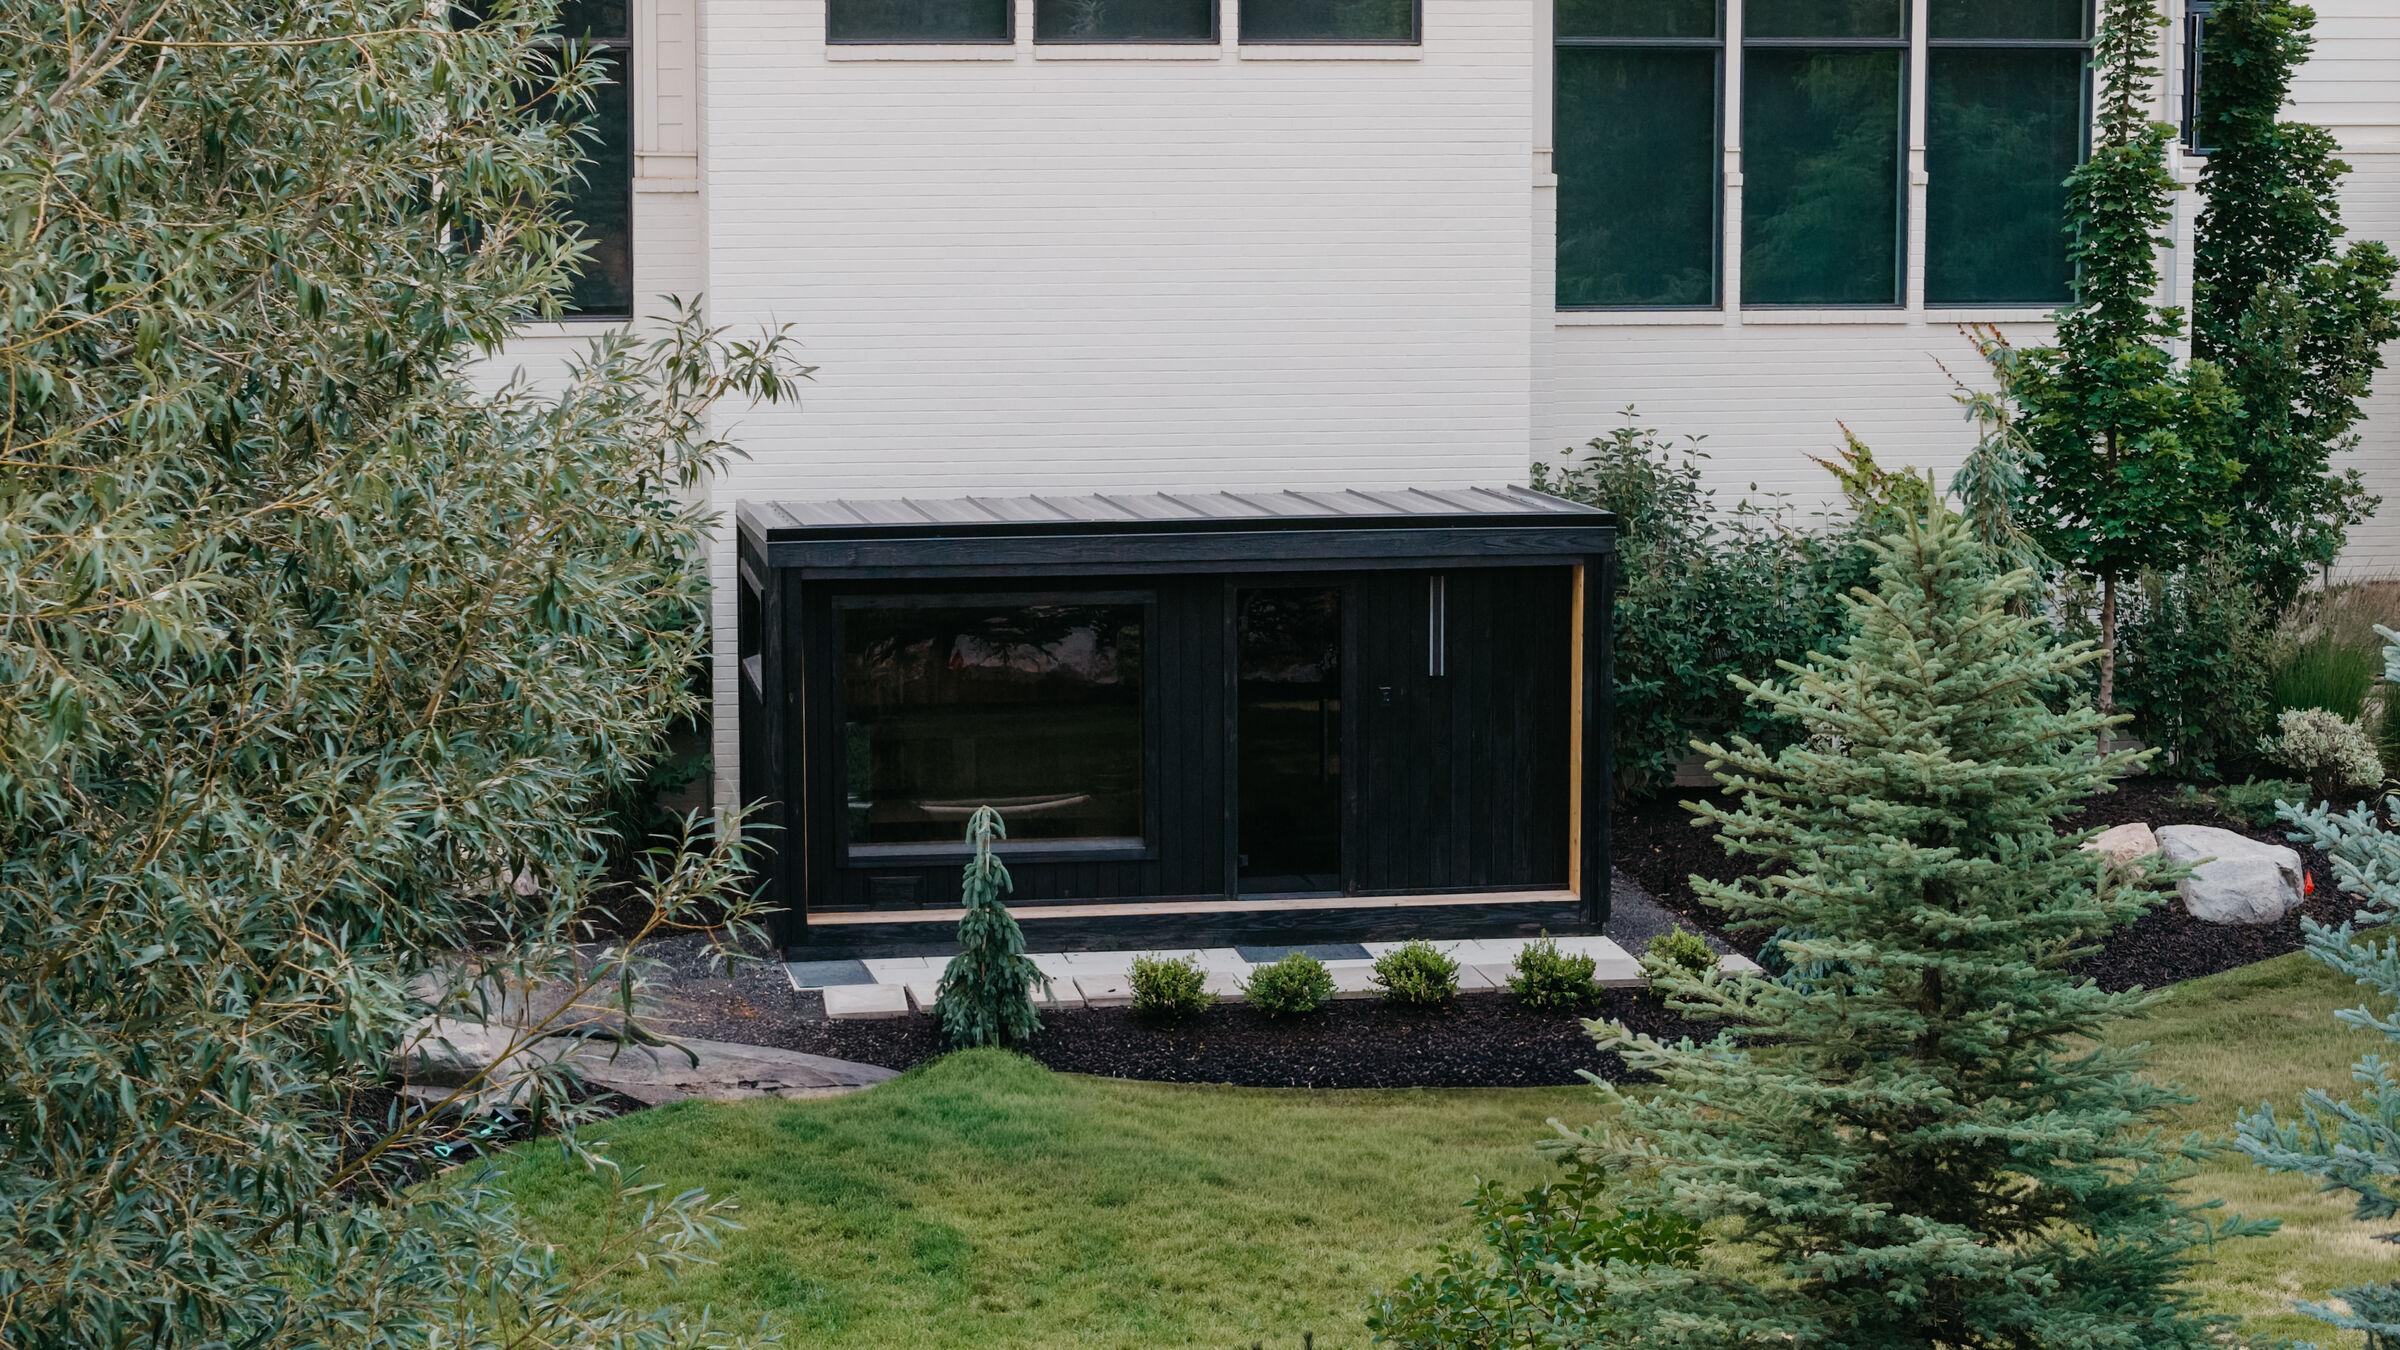
Waterwise
Designed for the second-driest state in the country.
Water-conscious design is not a smaller, browner version of a garden. Done properly it is the more interesting one — more texture, more seasonal movement, more stone, and a great deal less turf sitting in full sun doing nothing.
We design to the plant palette this climate actually supports, and we can build to the requirements of local conservation and turf-conversion programs where they apply.
Our Waterwise ApproachBuilt at production volume. Finished at private scale.
Terrain installs across entire residential communities in northern Utah — whole streets, on schedule, through a compressed Utah season.
That work bought us equipment, crews, and material relationships most design-build outfits do not have. We now bring all of it to one yard at a time.
Builder & Developer PartnershipsWhere We Work
Four counties, four sets of problems.
Built Environments
Front and back, as one piece of ground.
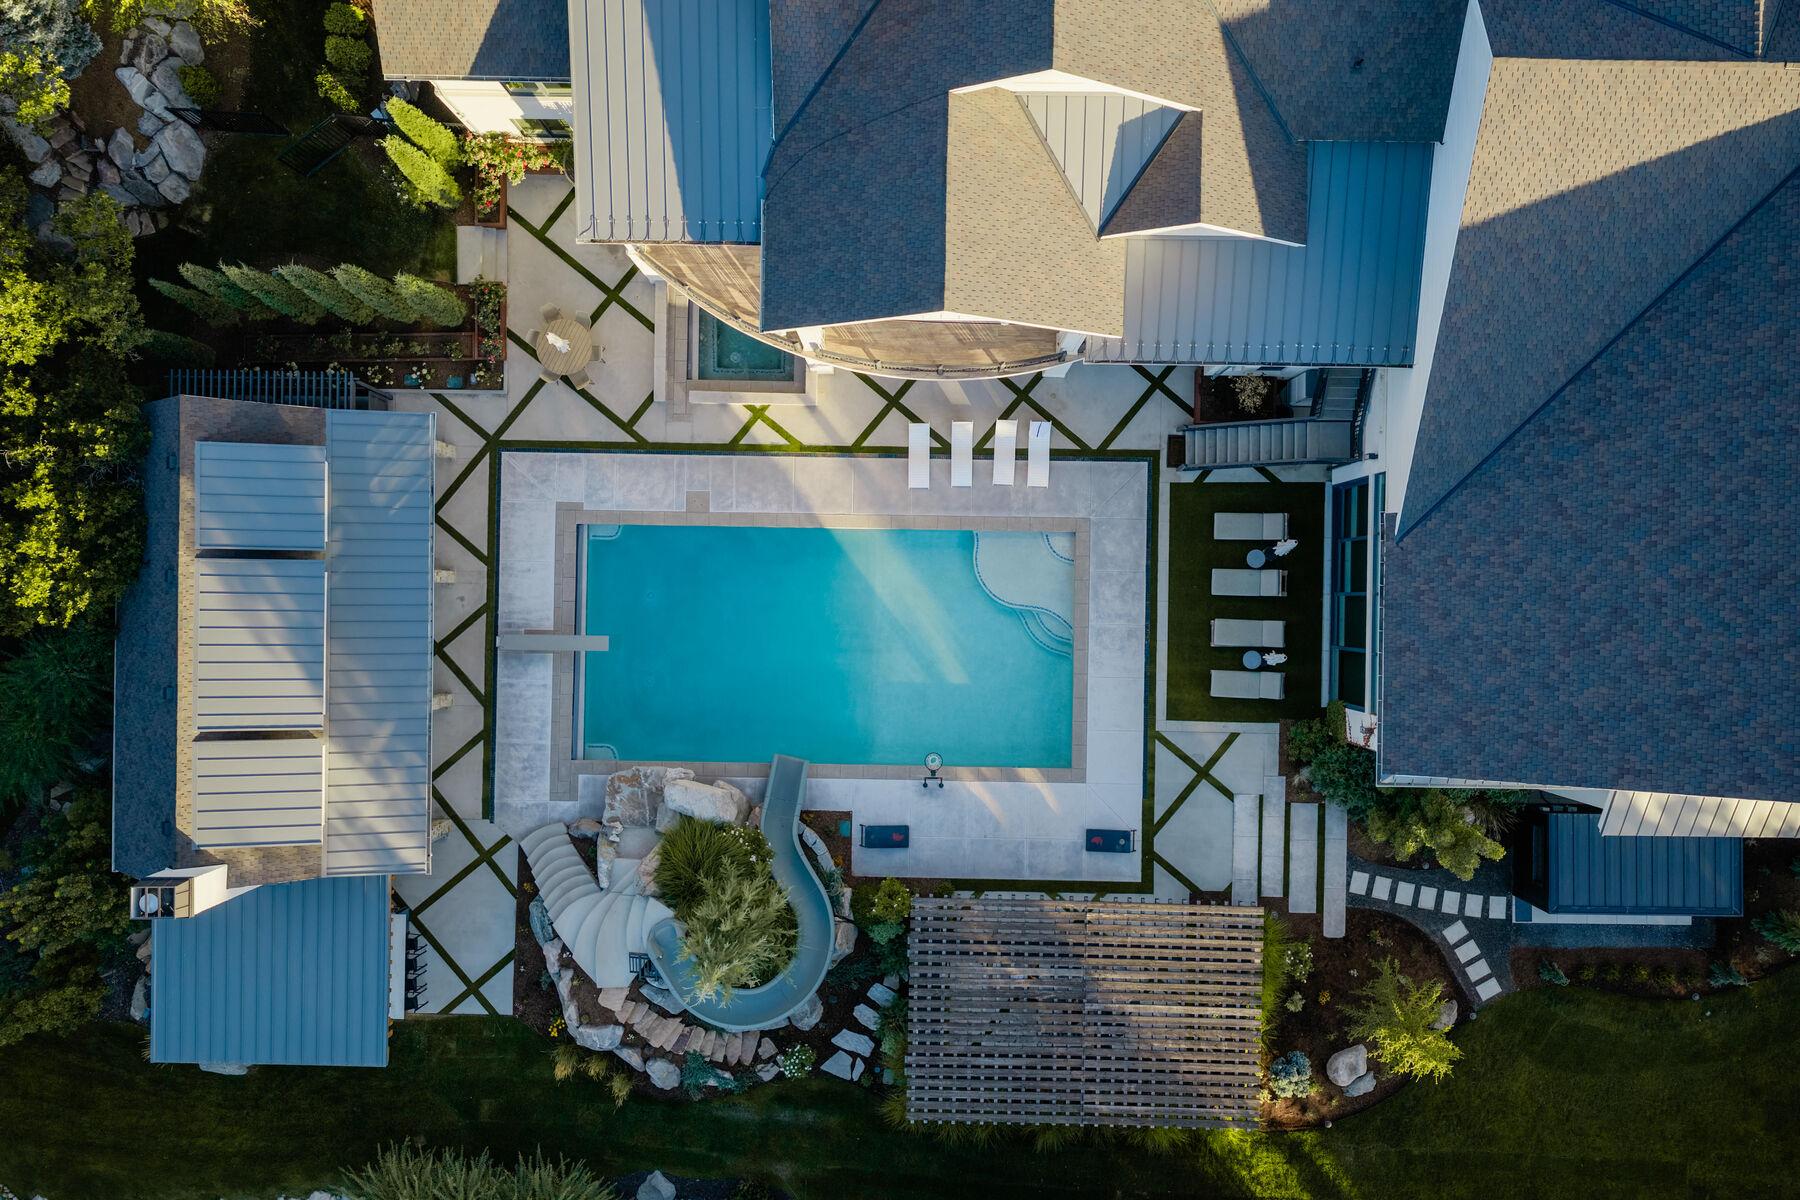
Northern Utah sites, photographed across a season. Structure, planting, stone, water, and light resolved together — which is the whole argument, and easier to show than to make.
Common Questions
What clients ask first.
- What do you mean by “outdoor environments”?
- The whole exterior treated as one built system rather than a set of separate purchases. Grading and drainage decide where water goes; retaining walls, hardscape, and pool surrounds give the ground its structure; planting, lighting, and water finish it. We design and build all seven together, so the parts buried first are set correctly for the parts that go in last.
- Do you handle both design and construction?
- Yes. Terrain is a design-build practice — the same firm draws the plan and installs it. That matters most below the surface, where grade, compaction, and drainage are decided: the crew setting the stone already knows what is beneath it, because they are the ones who put it there.
- Will you take on a single part of a project, or only the whole thing?
- Either — with one honest caveat. Some disciplines depend on the ones beneath them: a patio is only as flat as the base and drainage under it, and a wall is only as sound as the leveling pad and collector behind it. Where a stand-alone request needs the layer below it done first, we say so plainly rather than build over a problem.
- What size of project do you take on?
- From a single terrace or drainage correction to a complete ground-up environment for a new build. We came up installing across entire residential communities, so the equipment and crews scale; what does not change is that every yard is set out, graded, and finished to the same standard.
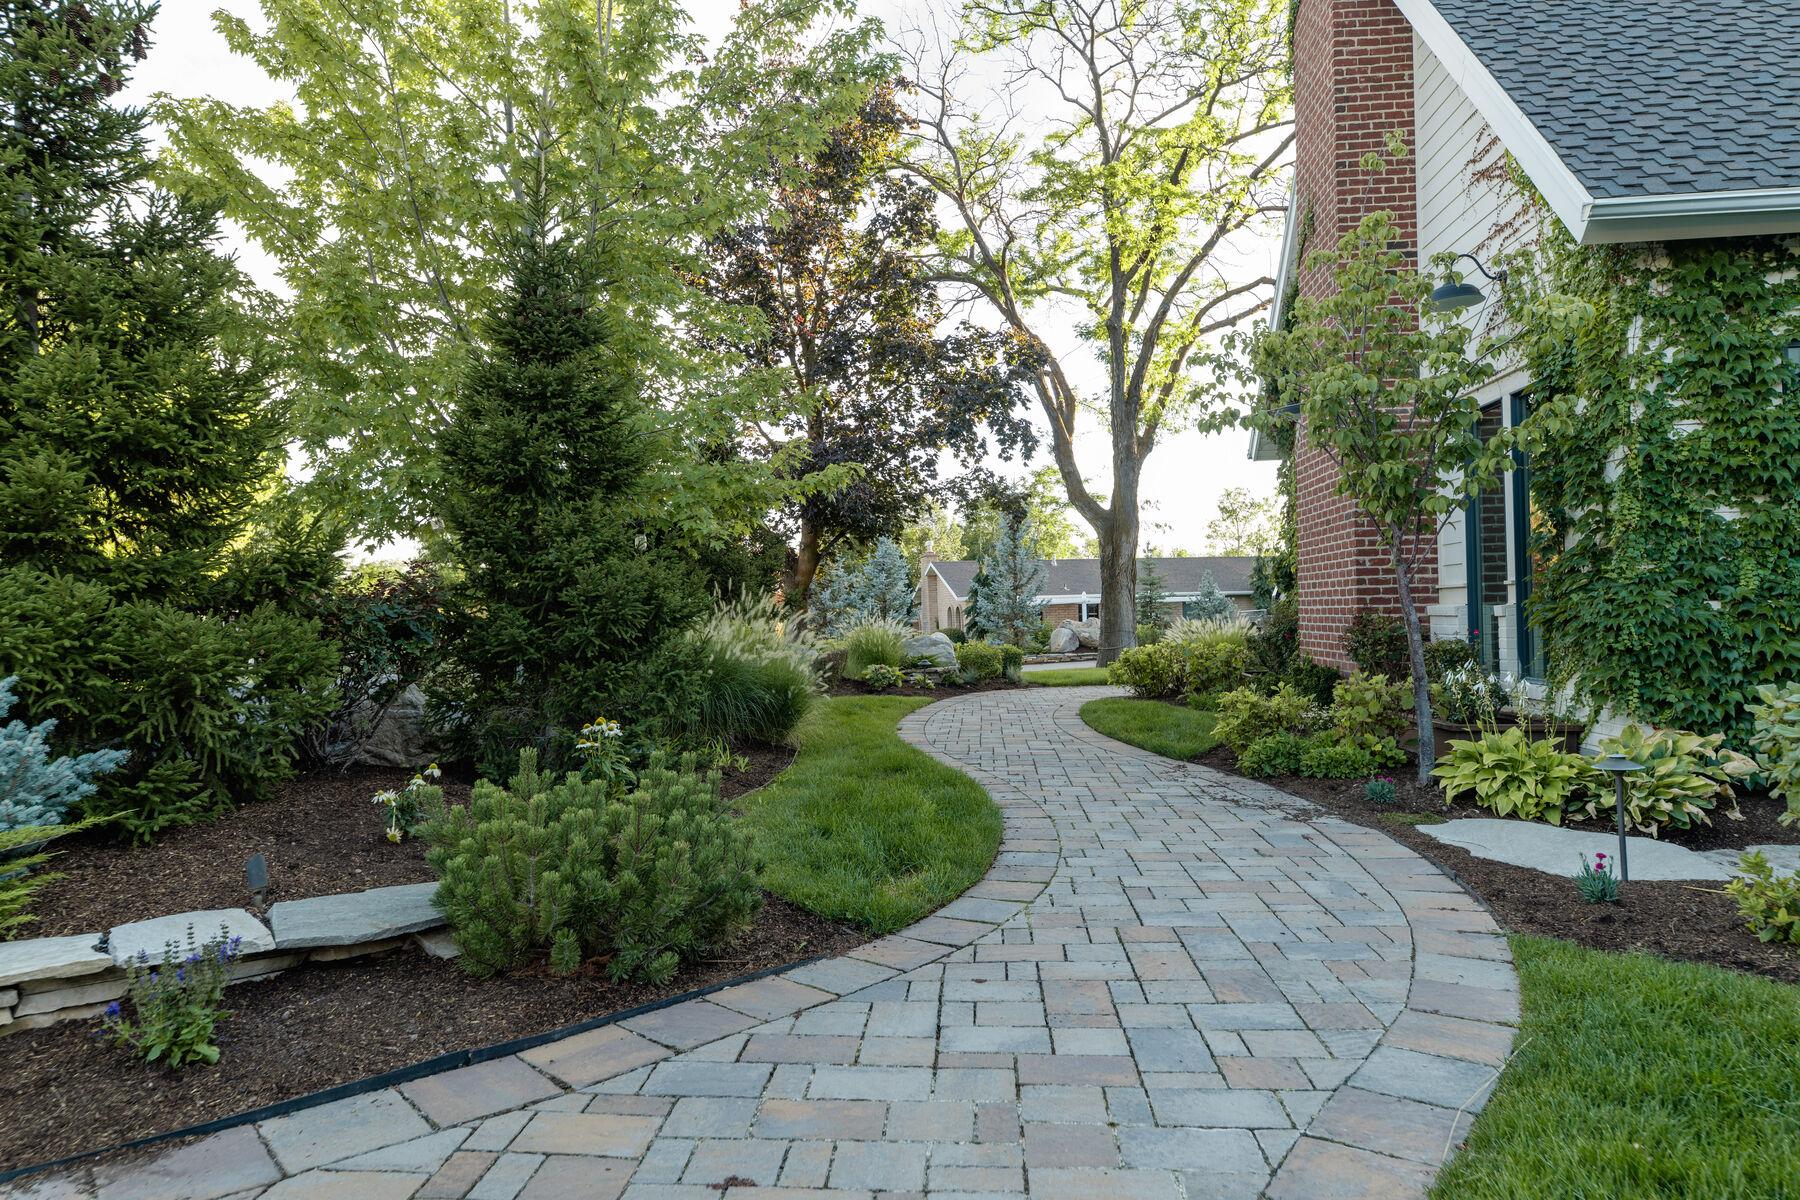
Tell us about the ground.
A few questions about the site, the scope, and the budget you have in mind — then a conversation with the person who would actually run the job.
Start a Project