About Terrain Collective
We came up through volume.
Terrain Collective installs outdoor environments across northern Utah — grading, structure, planting, light, and water, done as one sequence by one crew. The way we got here is unusual for a design-build firm, and it is the reason the work holds.
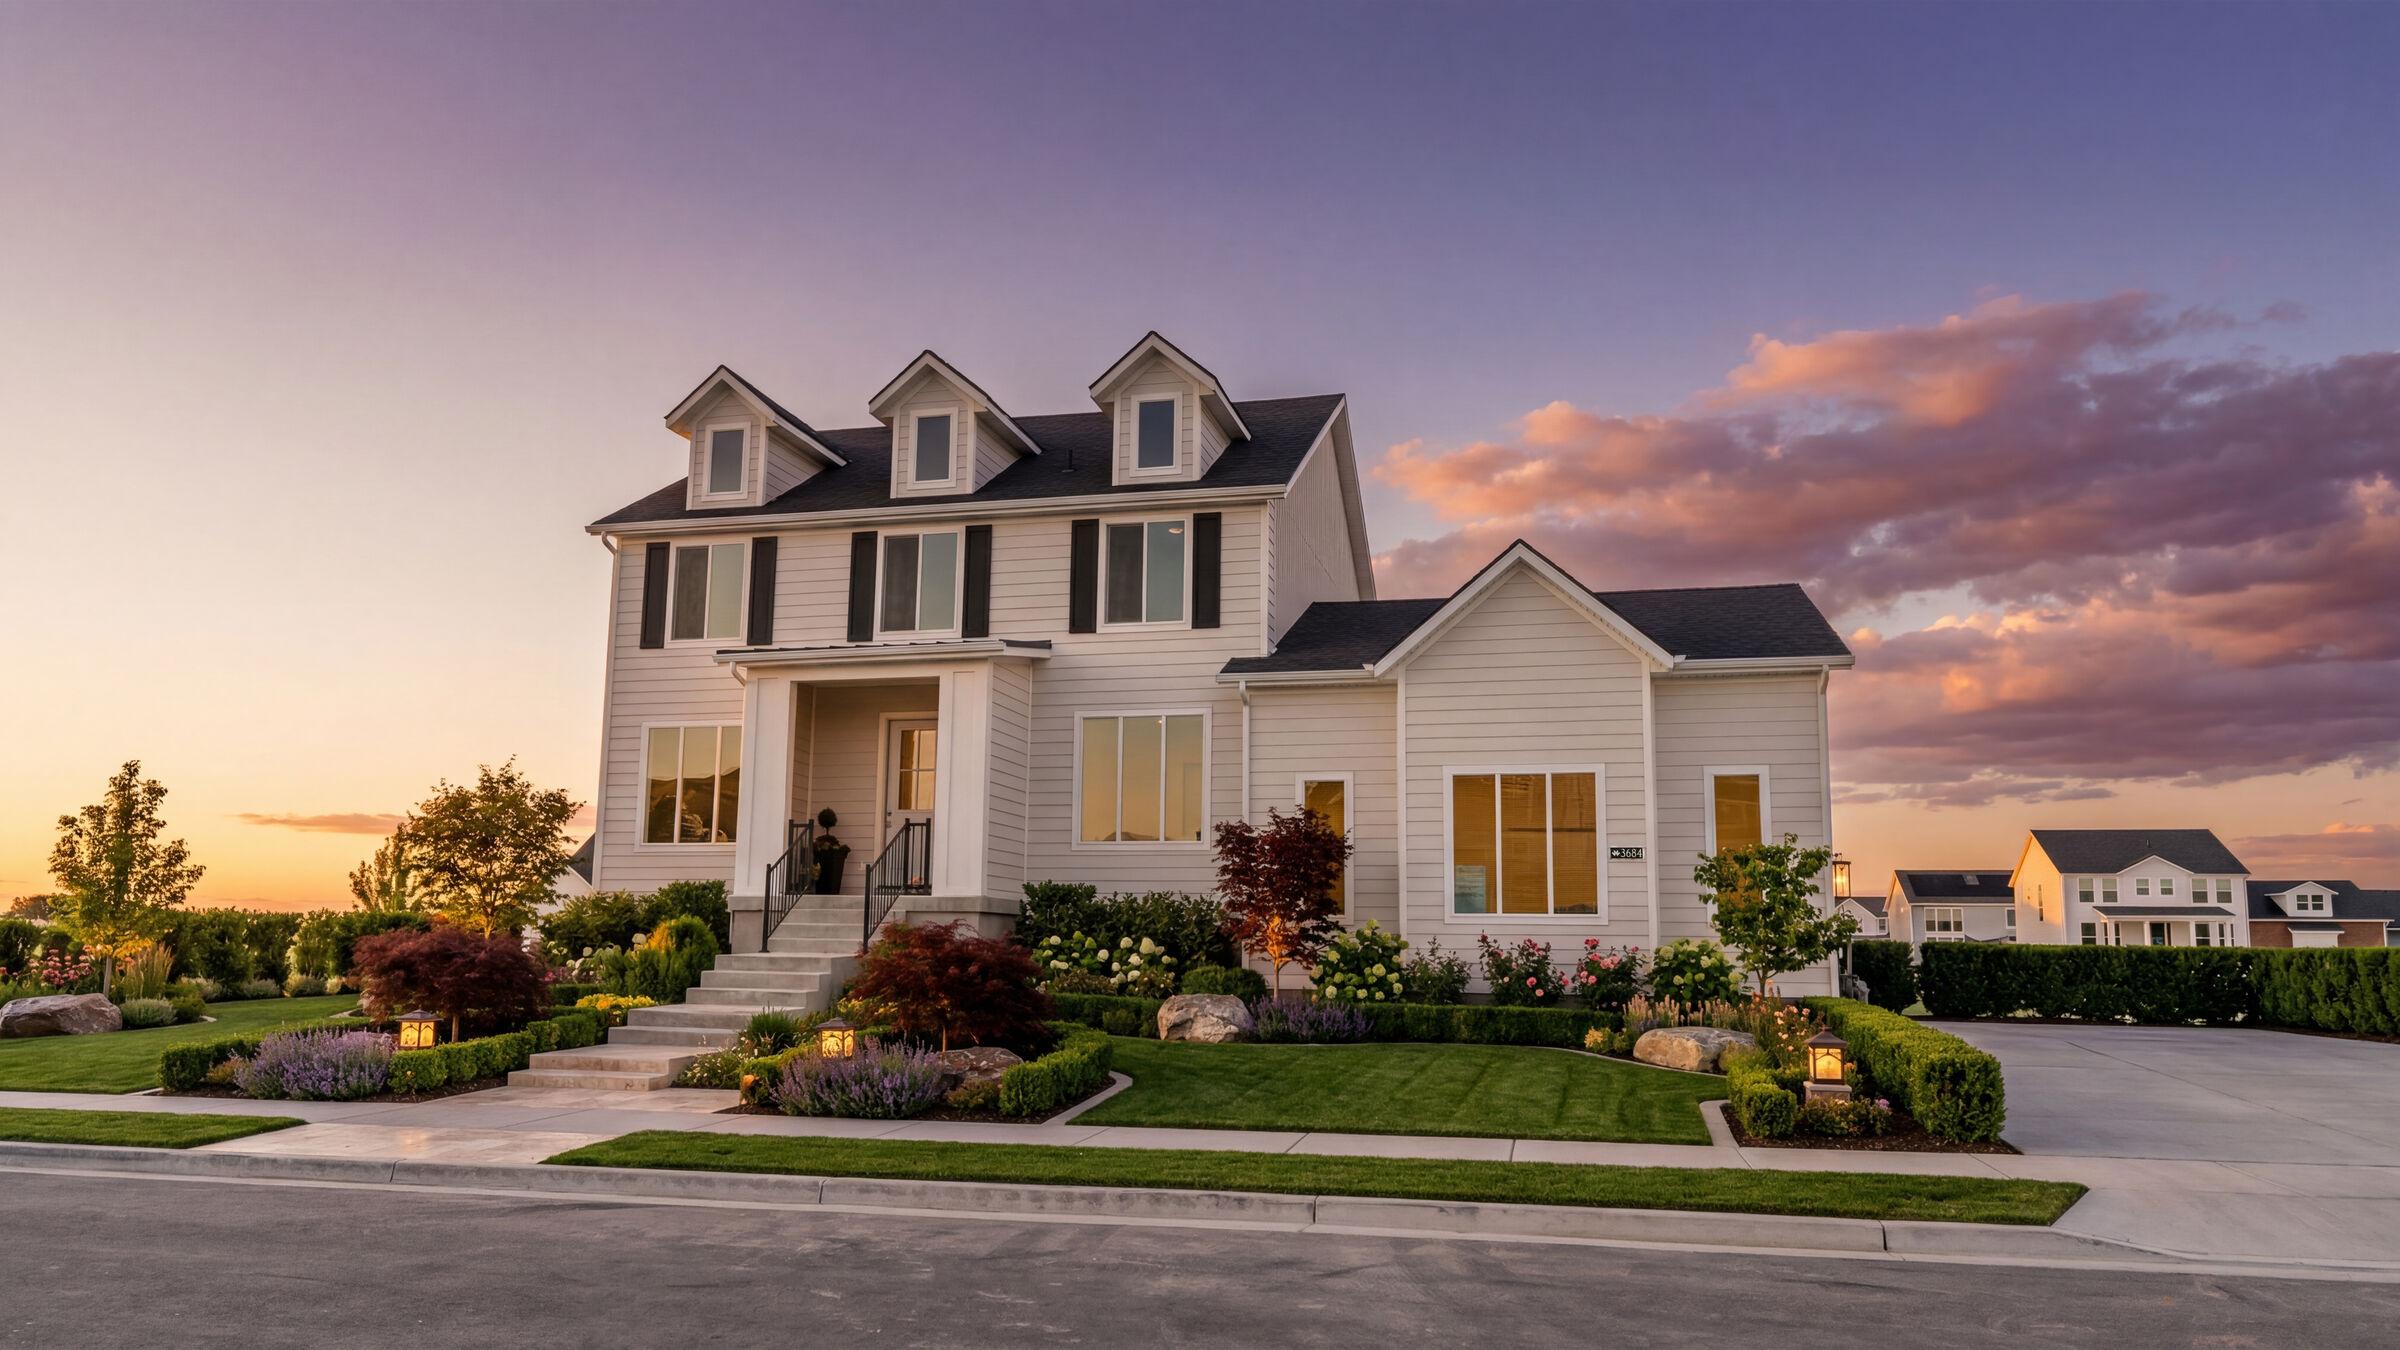
Most firms scale up. We scaled down.
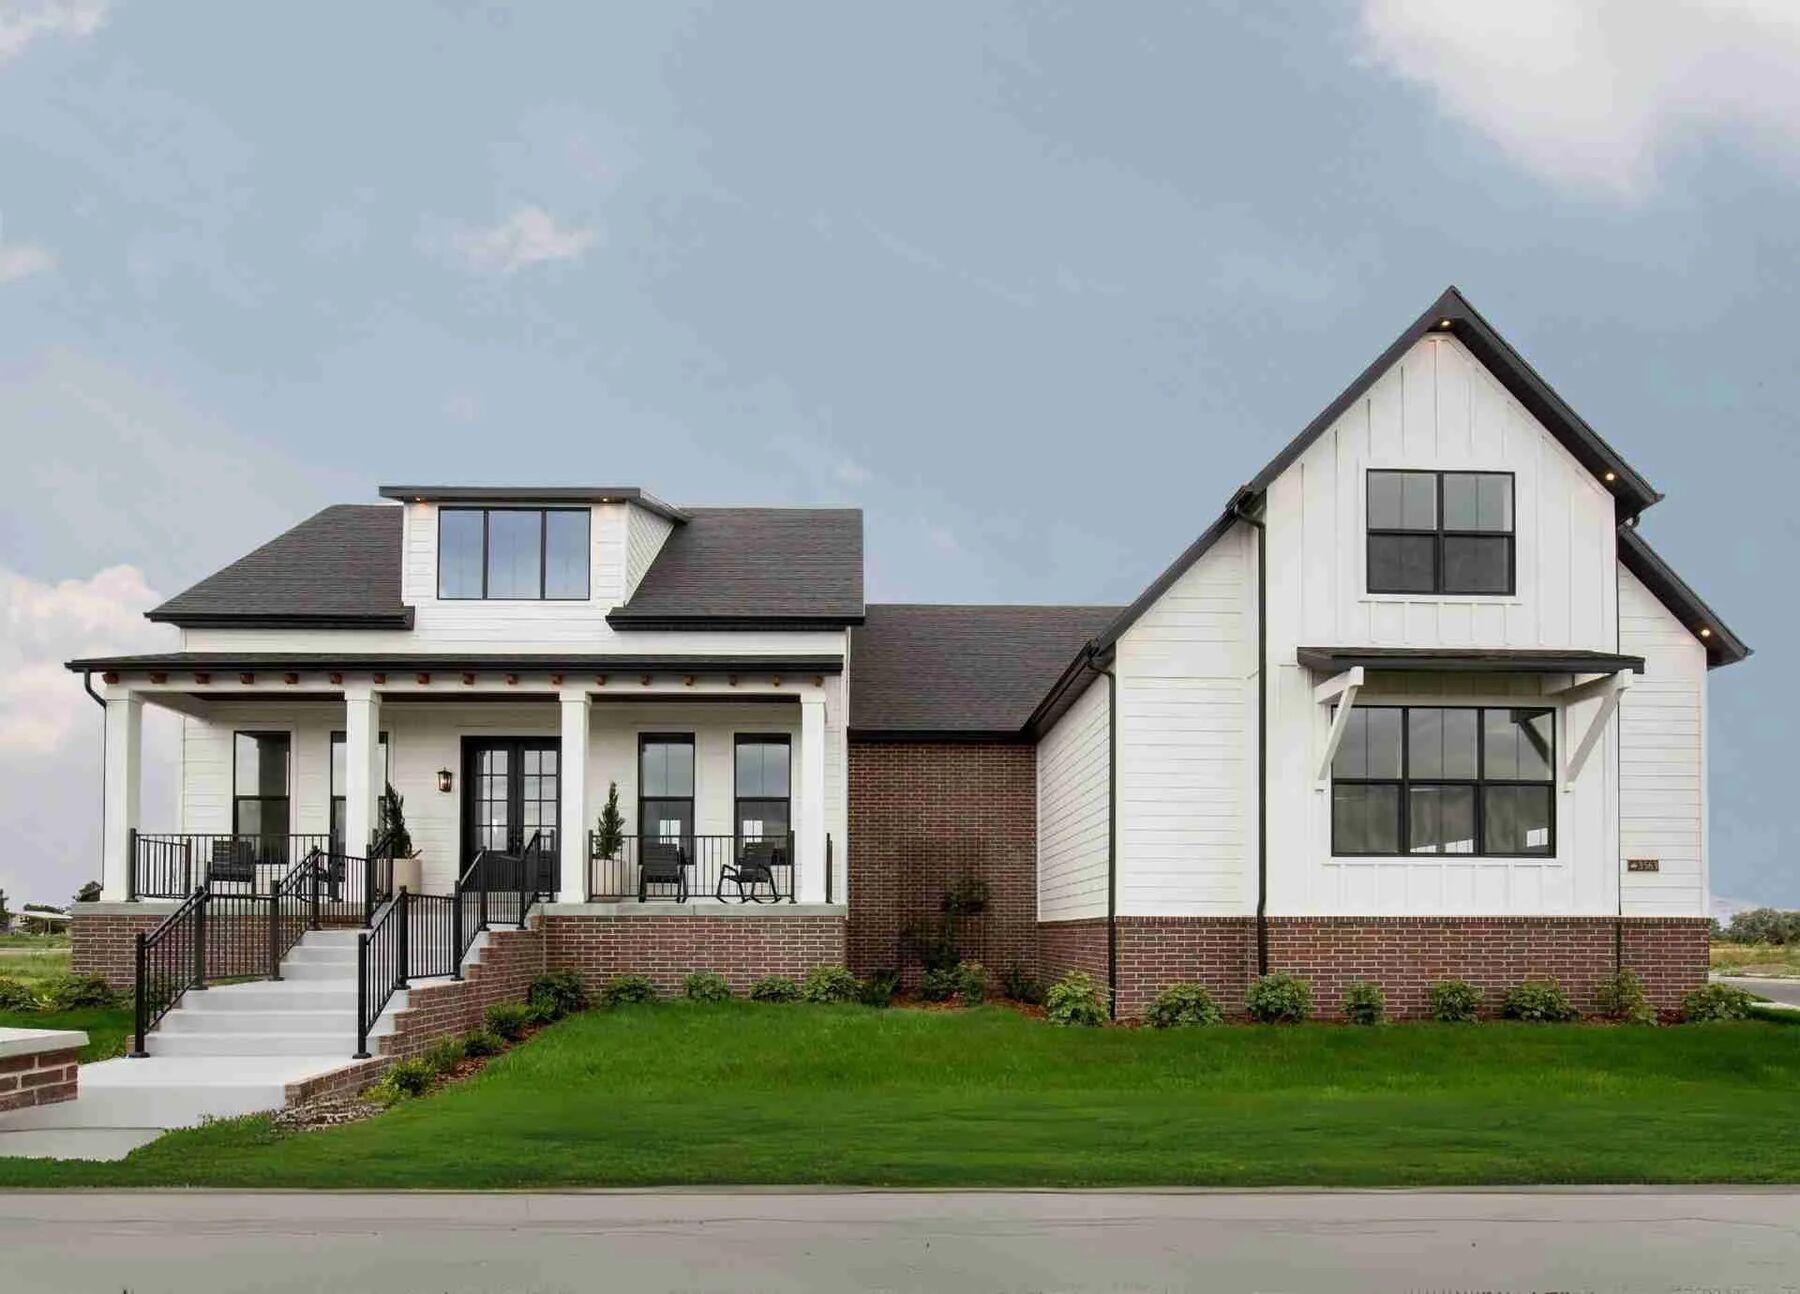
Terrain was built installing landscapes at production volume — whole streets of new residential, on a fixed schedule, through a compressed Utah season. That work is unglamorous and it is unforgiving: the margin for error is small, the sequence cannot slip, and the same detail has to be right the fiftieth time as the first.
What it bought us was not a portfolio. It was equipment we own rather than rent, crews that stay employed through the winter, and material relationships that most design-build outfits do not have — nursery stock, stone, and aggregate ordered at a volume that gets a phone call returned in June.
We now bring all of it to one yard at a time. The discipline that came from building the same detail on a deadline, over and over, turns out to be exactly what a single high-end residential site needs: a crew that has already made its mistakes somewhere they did not matter as much.
Builder & Developer PartnershipsThe Mark
A pine inside an open circle.
The tree is growth, strength, and grounding. The circle is unity, protection, and a complete approach — and it is left open because a landscape is never a closed system. The three ideas underneath it are the ones we actually run the business on.
- 01
Rooted in Strength
Built on a strong foundation, designed to last.
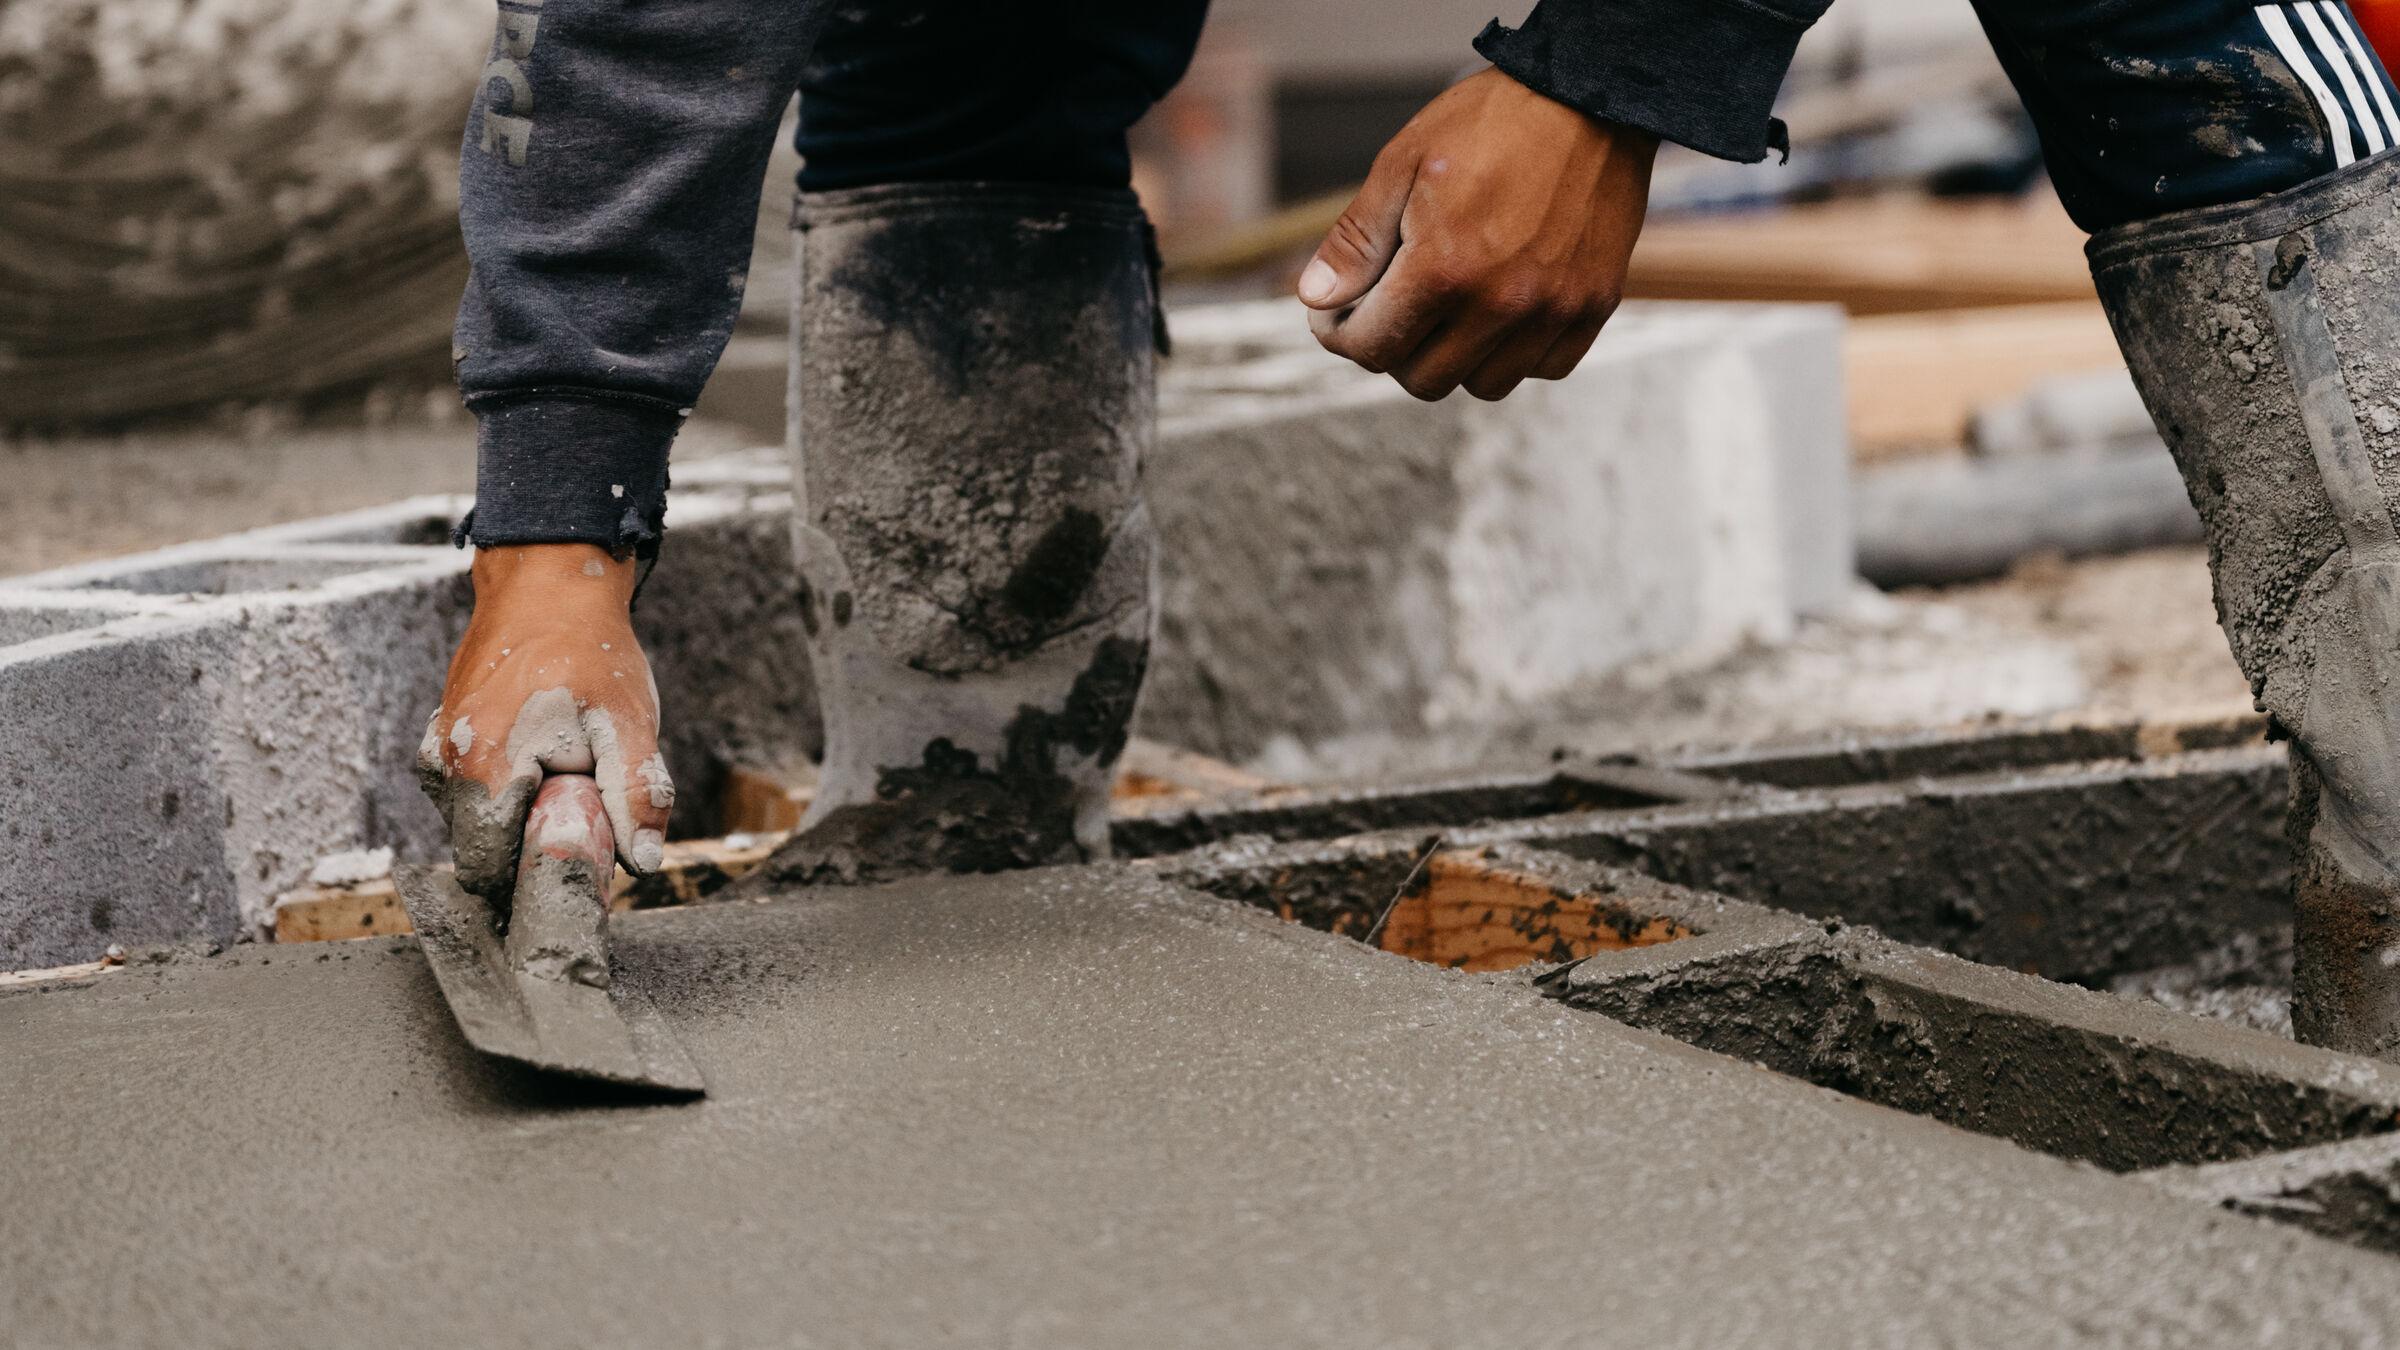
Everything visible in a finished landscape rests on something invisible — subgrade, compaction, base depth, and the drainage that sits behind the wall. We build that layer to a standard the client will never see and will feel for twenty years.
- 02
Growth & Impact
Always growing, always improving.
A landscape is the only thing we build that is unfinished on the day we leave. It should be better in year five than in year one, which means the plant palette, the irrigation, and the maintenance expectation are all designed for the site the property will become.
- 03
Complete & United
All aspects, one standard, one team.
Grading, structure, planting, light, and water are one continuous piece of work. When they are split across four trades, the seams are where the failures happen. We keep them together and carry a single standard across all of them.
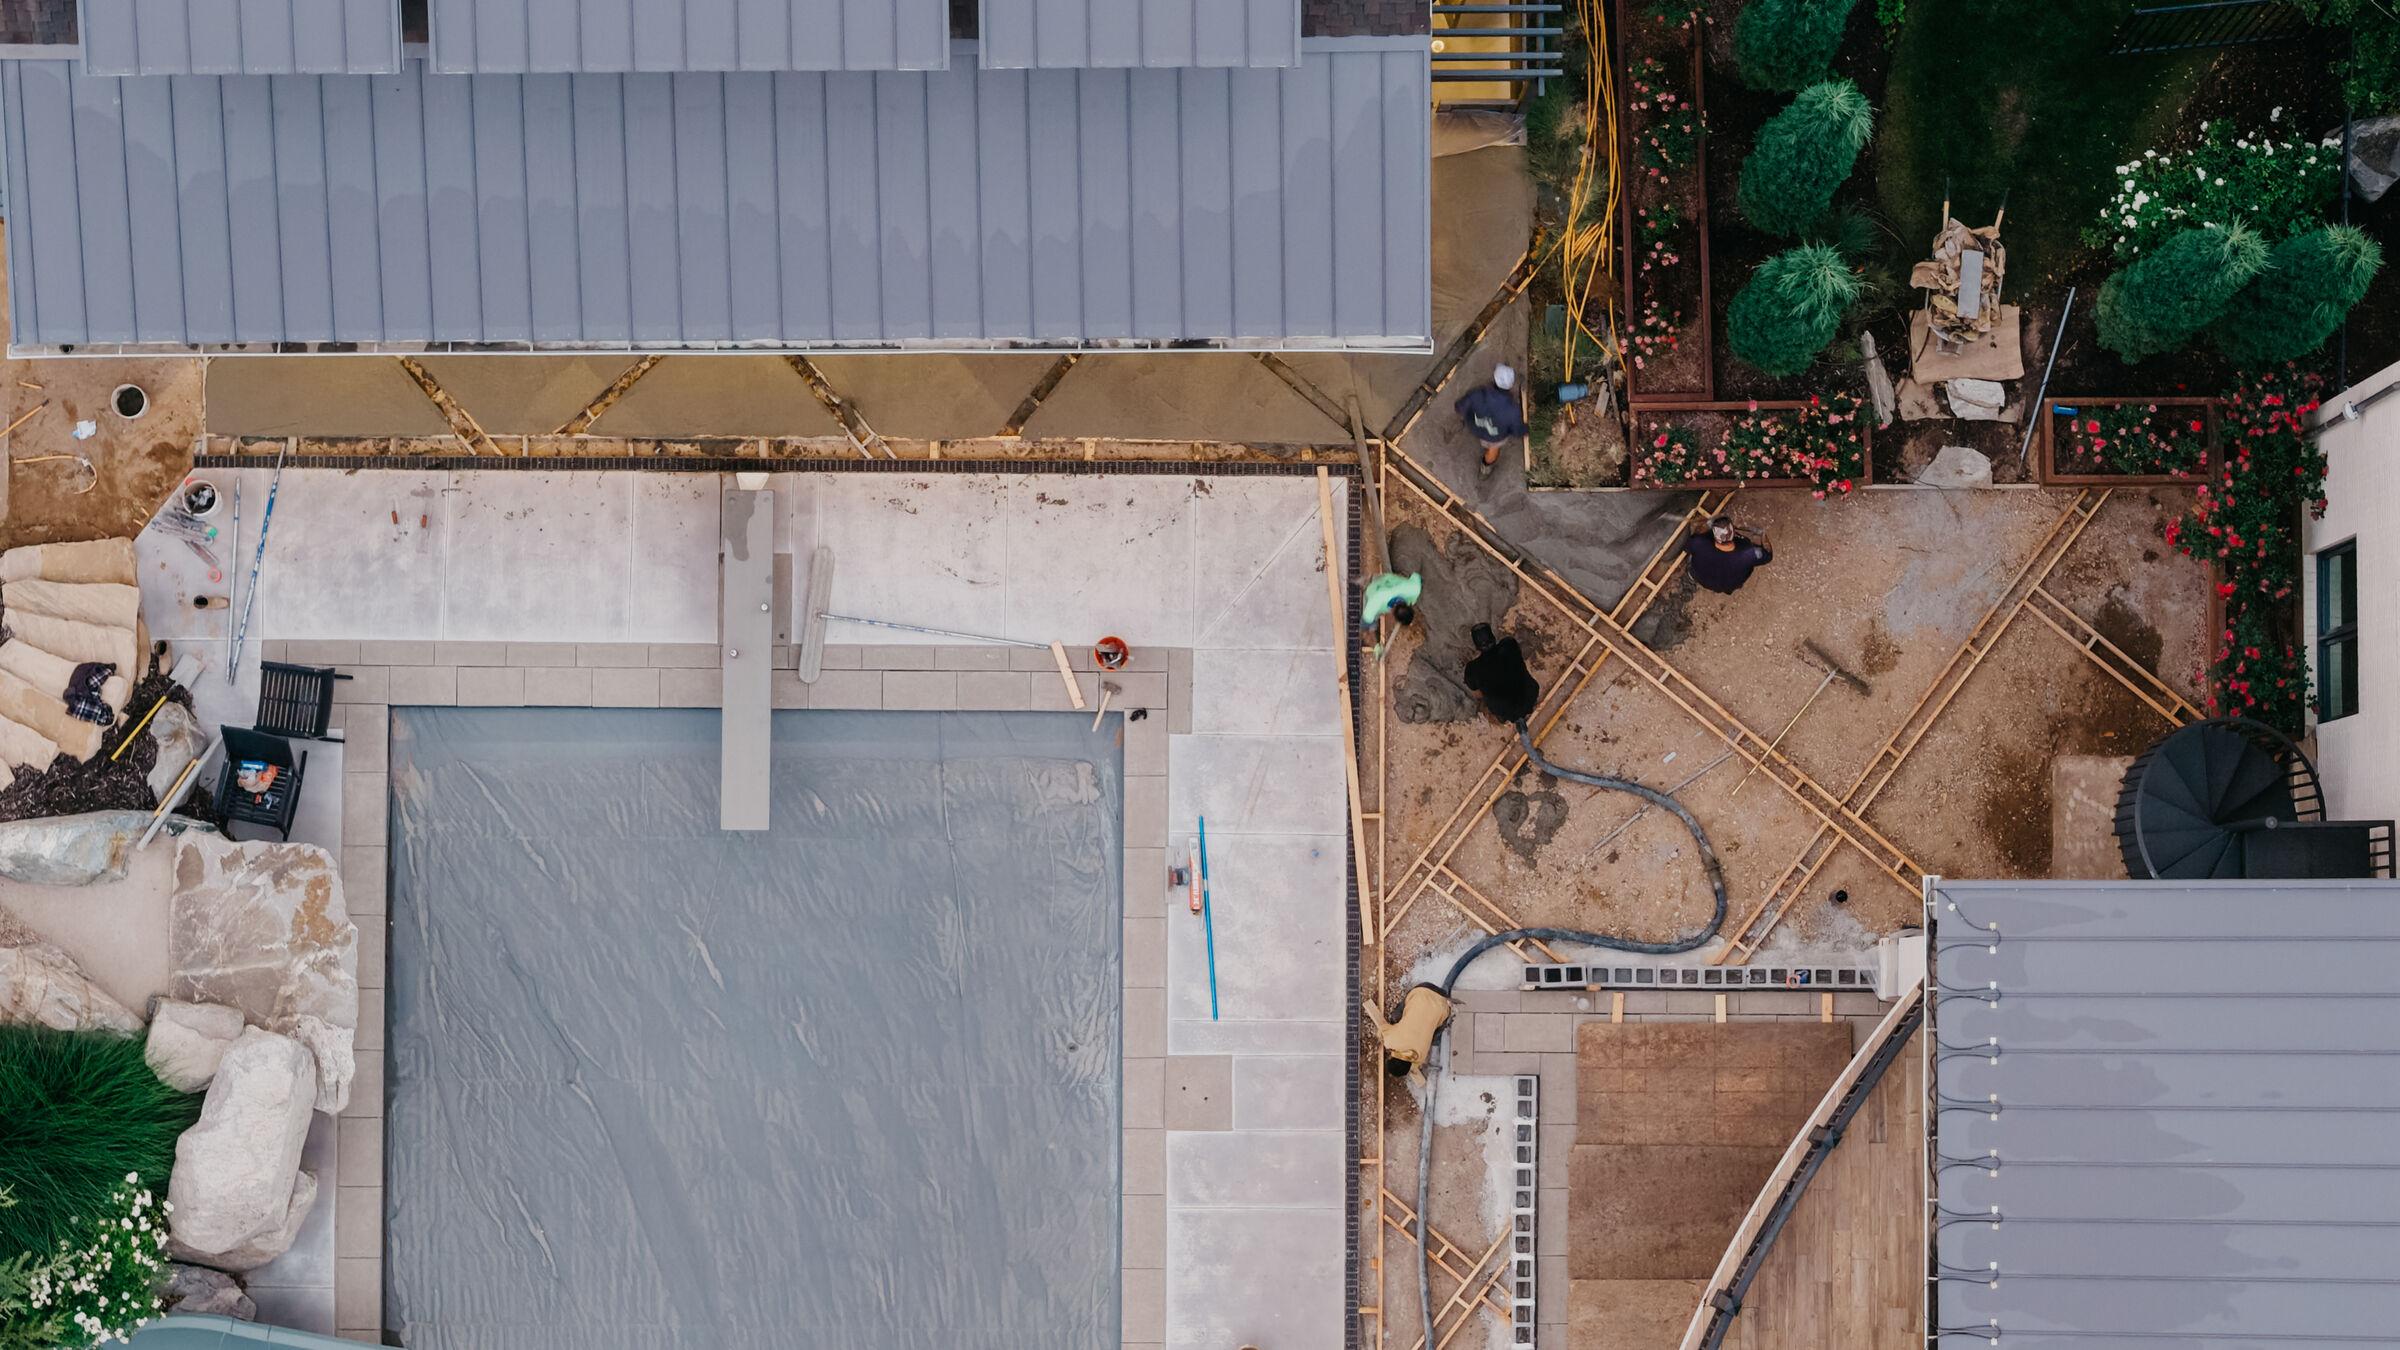
The crews are ours, and they work through the winter.
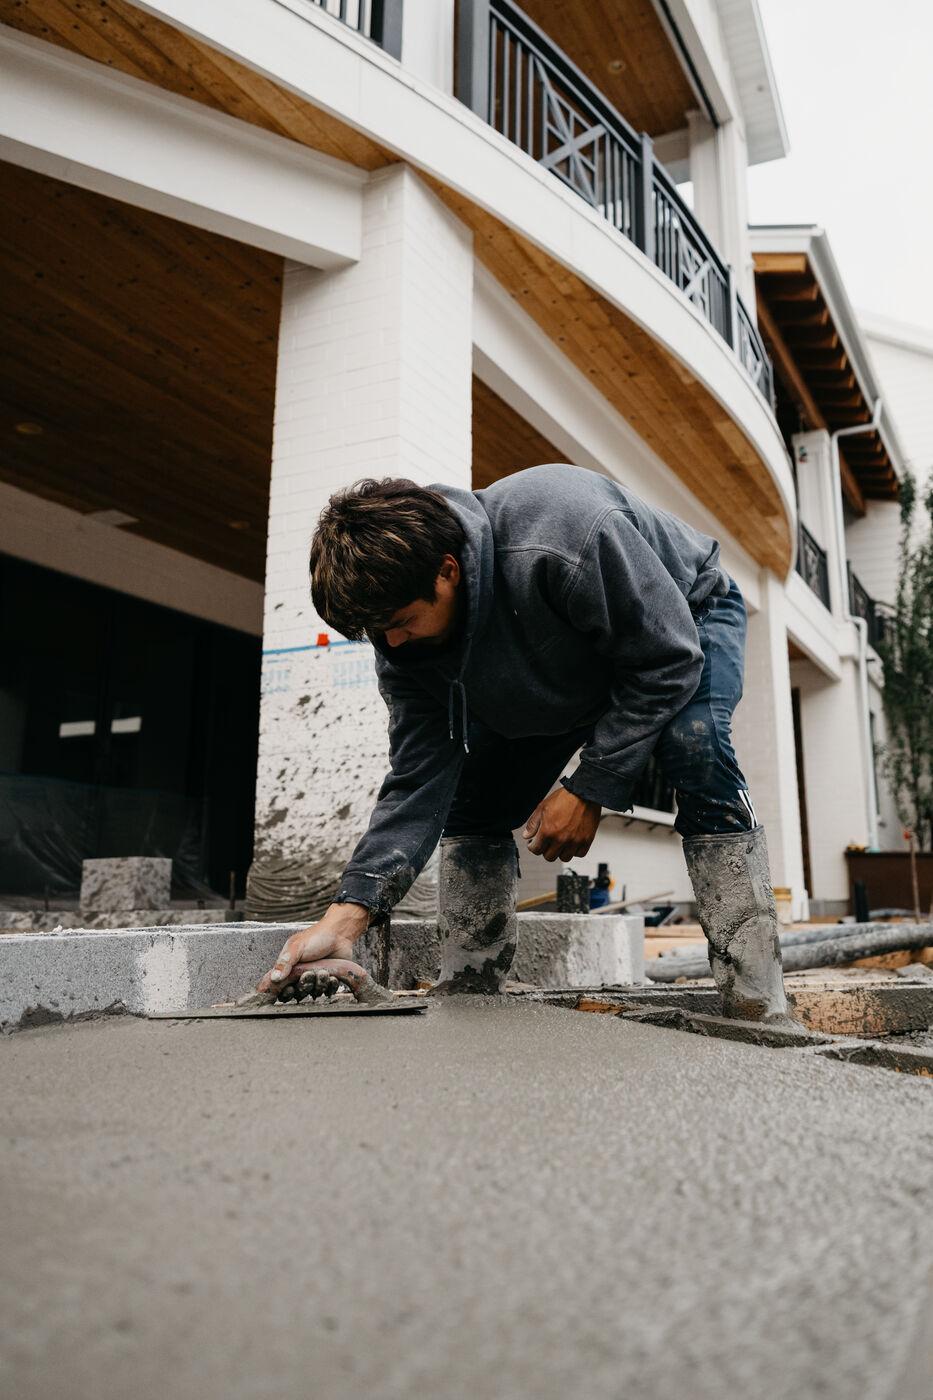
Terrain runs in-house crews year-round. Nothing is handed to a subcontractor at the point where it matters most — the people who set the grade are the people who set the stone, and they answer to the same foreman on the last day as on the first.
Year-round employment is not a benefits story, it is a quality one. A crew that disbands every November is a crew that has to be rebuilt every March, and the standard resets with it. Ours does not. Winter is when we do the structural work that does not need warm ground, and when the same people who finished a site in October come back to it in April.
It also means we own the schedule. When a delivery slips or a design changes on site, the decision is made by someone on our payroll standing on the ground, not negotiated between three trades with different incentives.
The Standard
What we will not do.
We do not compete on price, and we do not take work where the budget only covers the visible half. A patio set on an inadequate base is cheaper on the day and considerably more expensive in the fifth year, and we would rather lose the project than be the firm that built it.
We also do not design what we cannot build. Every drawing that leaves here has been checked against access, soil, frost depth, and the crew that will actually be standing on the site.
The Standard
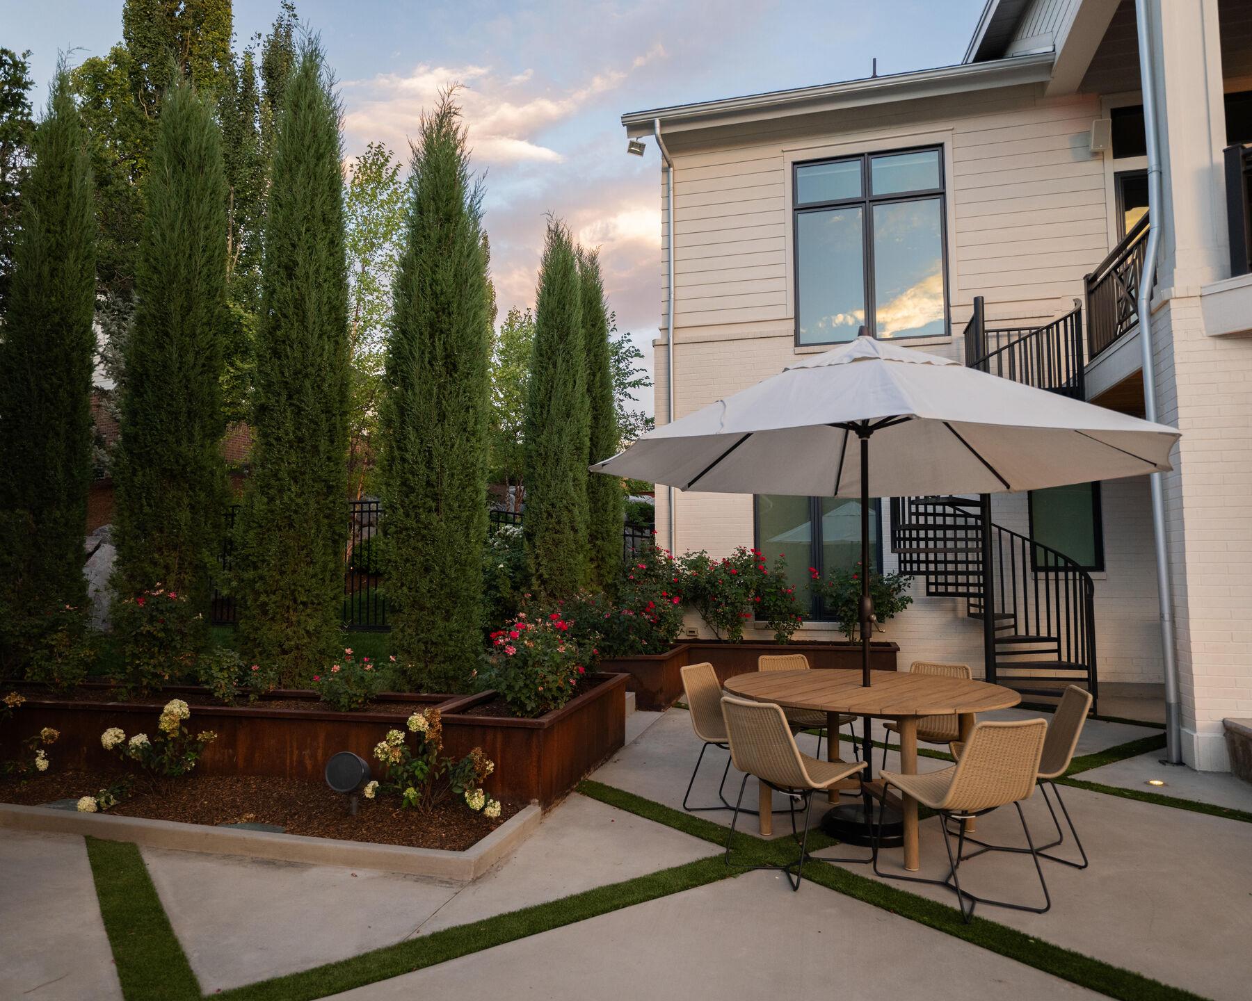
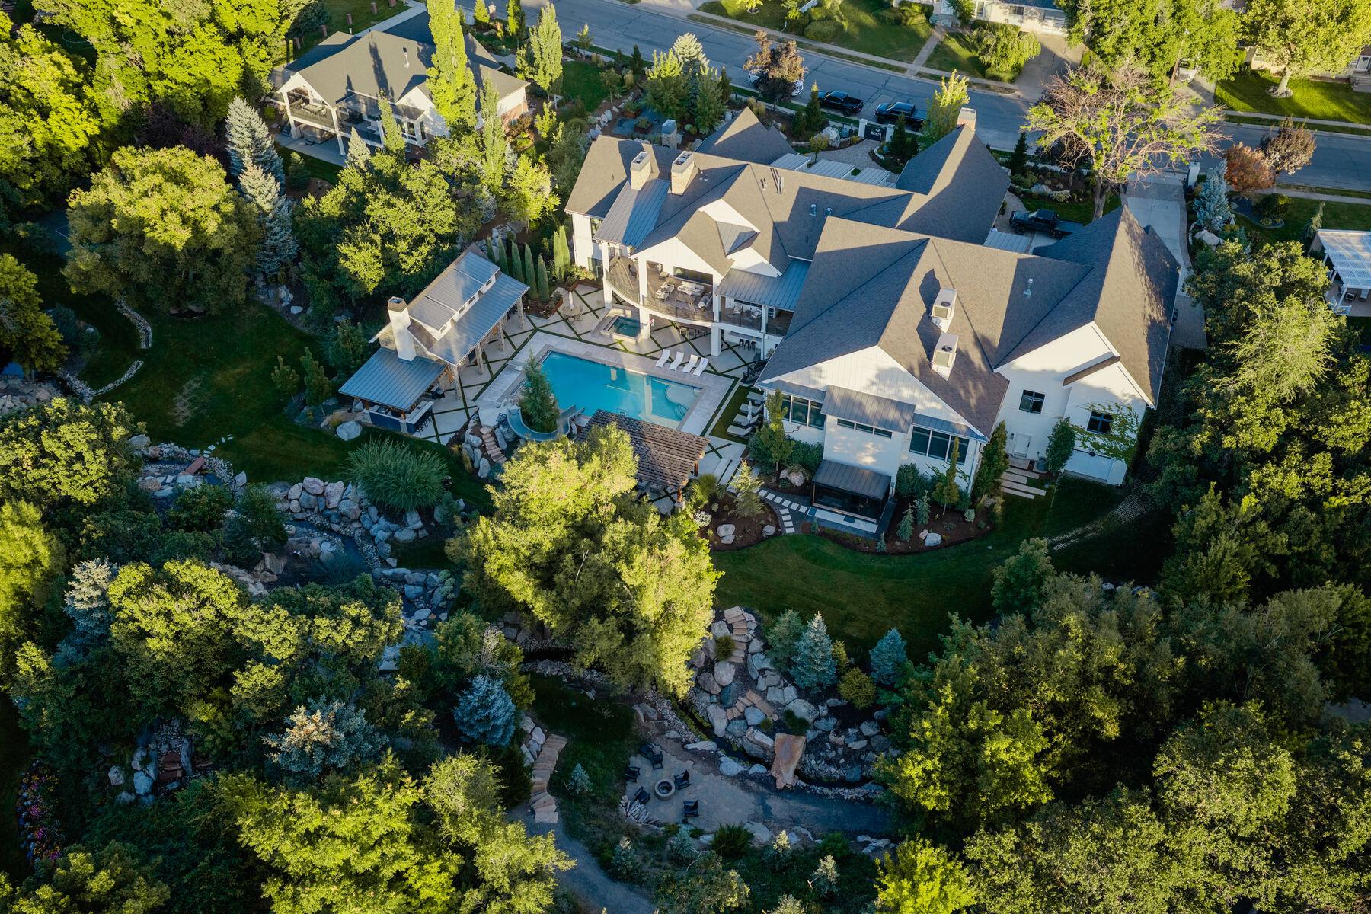
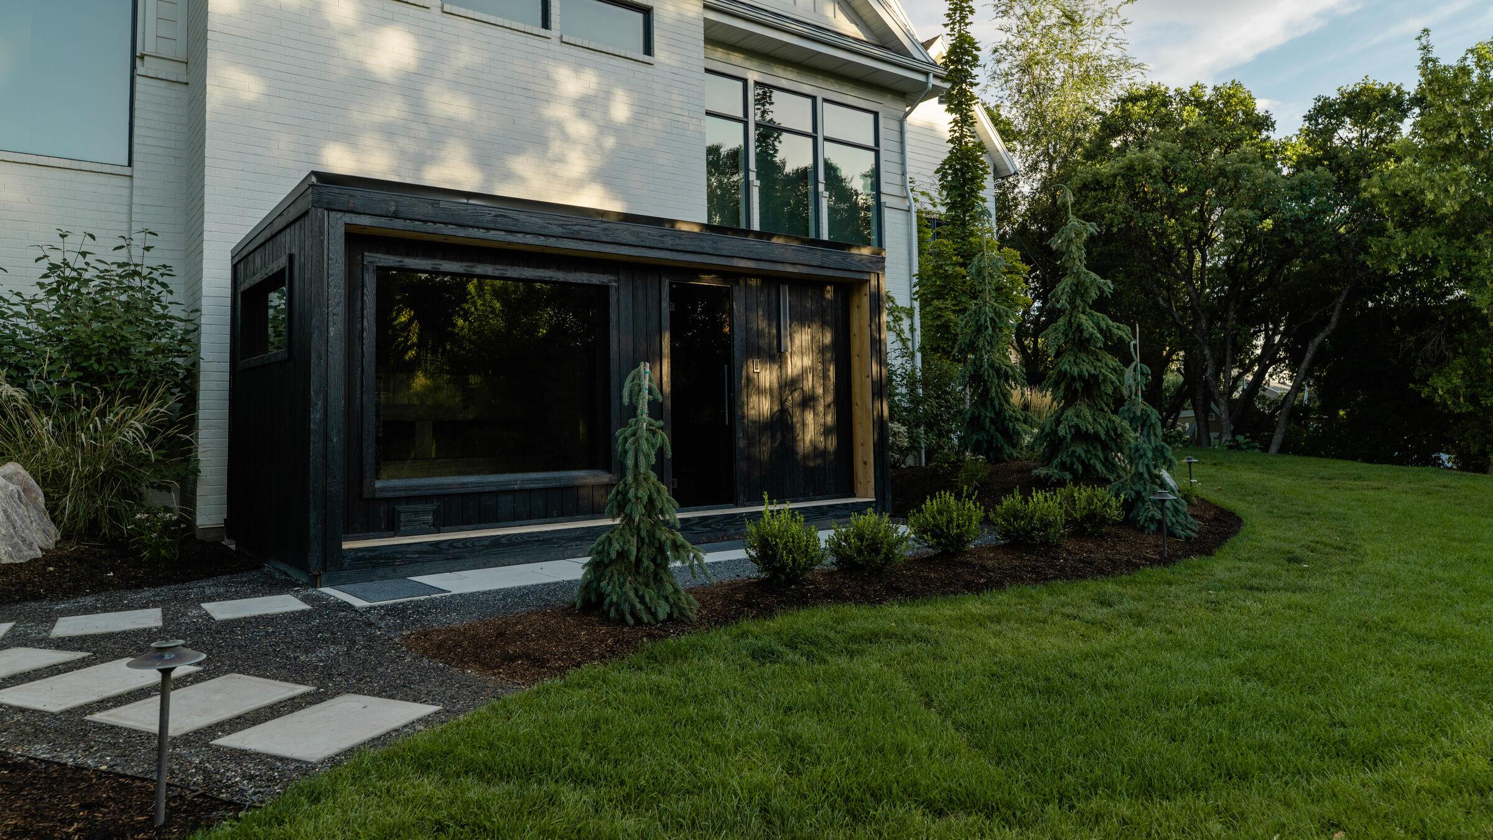
Whole environments, not features.
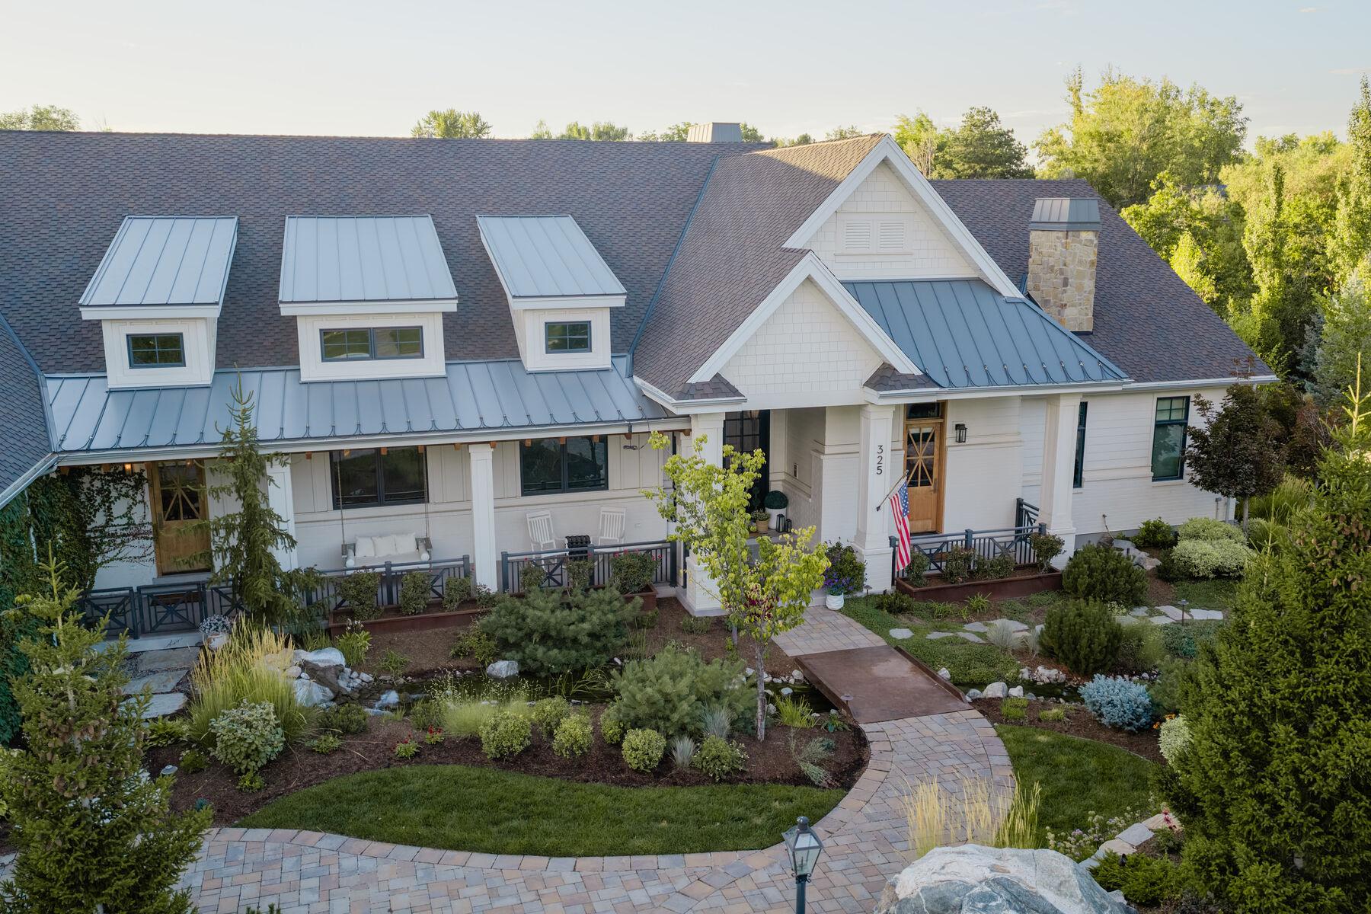
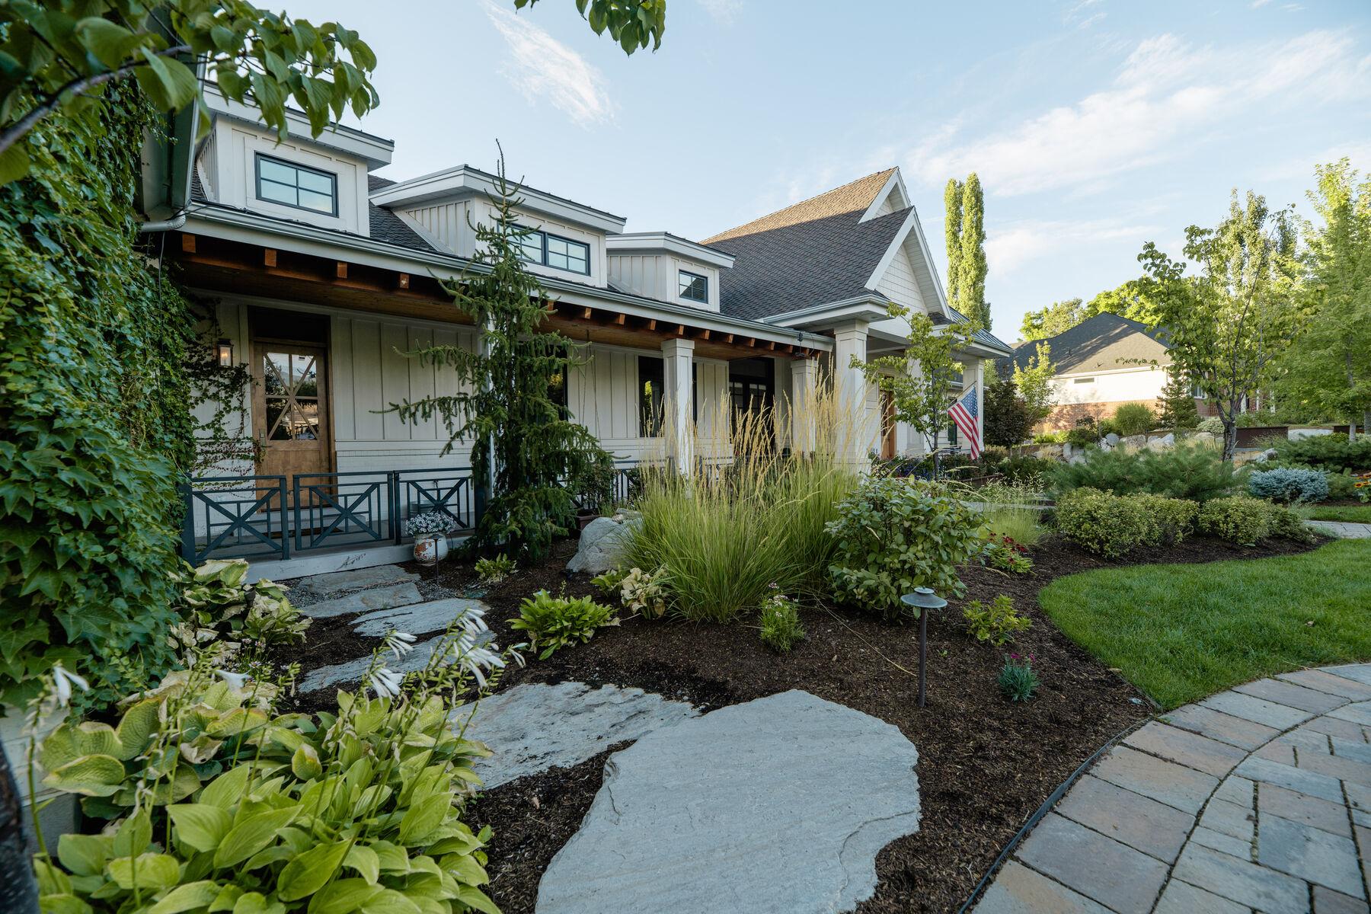
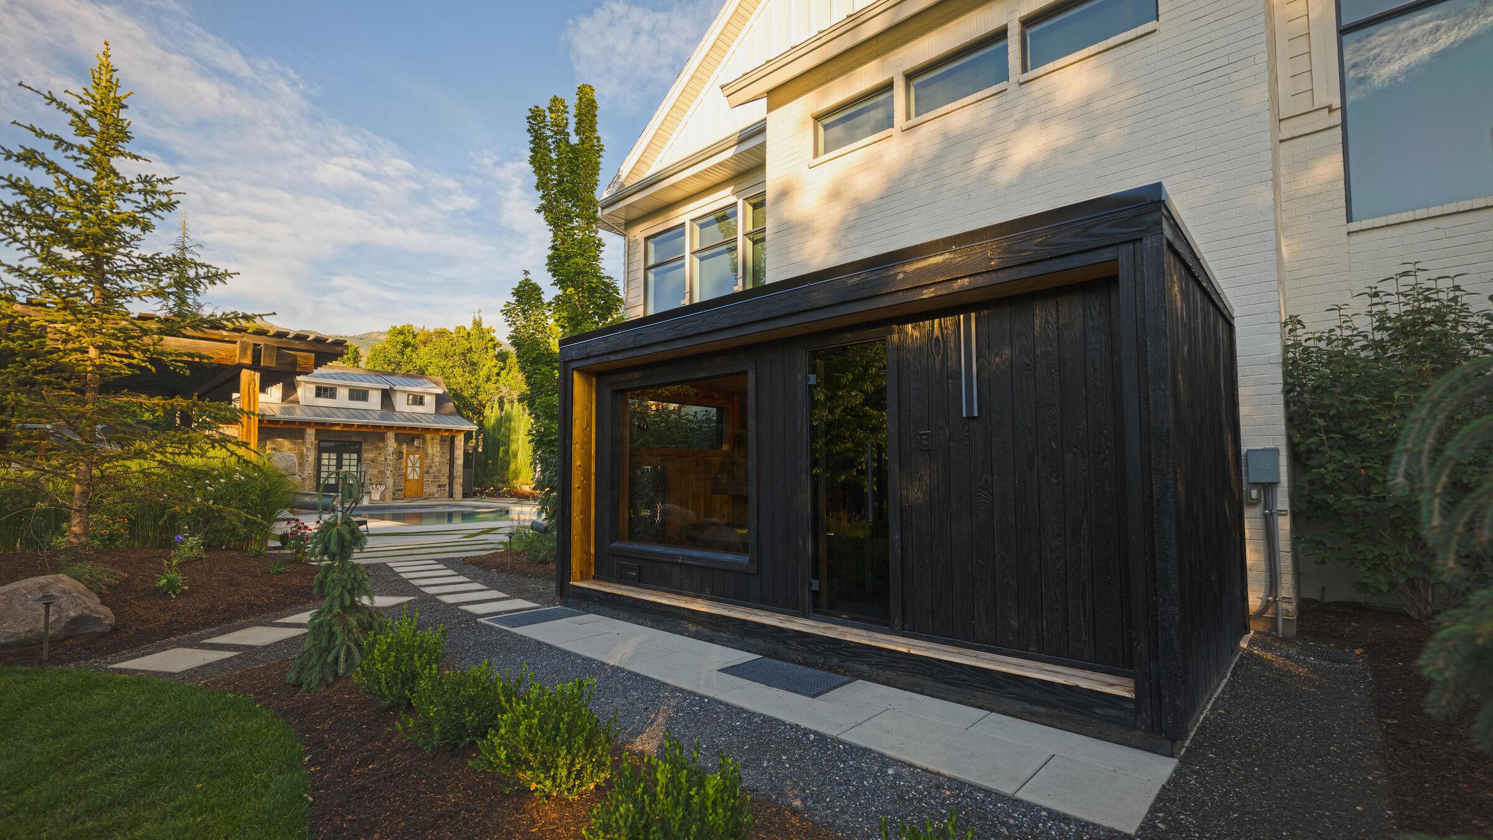
Front and back treated as one piece of ground: structure, planting, stone, water, and light resolved together rather than bought separately and assembled on the day.
Common Questions
About the firm.
- Are you licensed and insured?
- Yes. We provide our license and insurance particulars on request — for an HOA, a lender, or your own records — and where a project needs engineered details, such as a retaining wall above a certain height, those are prepared to be stamped and inspected.
- Do you self-perform the work or subcontract it?
- We self-perform. Terrain runs in-house crews year-round, so the people who set the grade are the people who set the stone, answering to the same foreman throughout. Splitting grading, structure, planting, light, and water across four separate trades is where the seams — and the failures — appear; we keep them together under one standard.
- What areas do you serve?
- We work across northern Utah. Our service-area pages set out the counties and cities we build in and what the ground tends to ask for in each. If you are near the edge of that map, ask — access and site conditions matter more than the line on it.
- Do you do commercial and builder work, or only custom residential?
- Both, from different directions. Terrain came up doing production volume for builders and developers, and that work still runs — the partnership side has its own page. Alongside it we bring the same crews and equipment to one high-end residential site at a time. The discipline that came from building the same detail on a deadline is exactly what a single custom project benefits from.
- Is there a minimum project size?
- We do not publish a figure, and we are less interested in the number than in the fit. We take work where the budget covers the whole build — including the subgrade, drainage, and base that never show — rather than the visible half. A small, well-scoped project done properly is work we want; a large one funded to skip the foundation is not.
- Why are your proposals higher than some others?
- Because the number includes the half of the job you will never see. A patio on an inadequate base, or a wall without drainage behind it, is cheaper on the day and considerably more expensive in the fifth year. We do not compete on price, and we do not take work where the budget only covers the visible layer — we would rather lose the project than be the firm that built it that way.
One yard at a time.
If you have a site and a budget you are serious about, we would rather talk about the ground than the mood board.
Start a Project