Landscaping in Syracuse, Utah
Flat ground, high water, no fall to borrow.
Syracuse runs west off the valley toward the causeway and Antelope Island, and it is the inverse of the Davis bench: flat lakebed ground, heavy clay, a water table that sits close to the surface, and newer subdivisions laid out with no inherited grade to work with. Here the drainage is not slowed down — it is built from nothing.
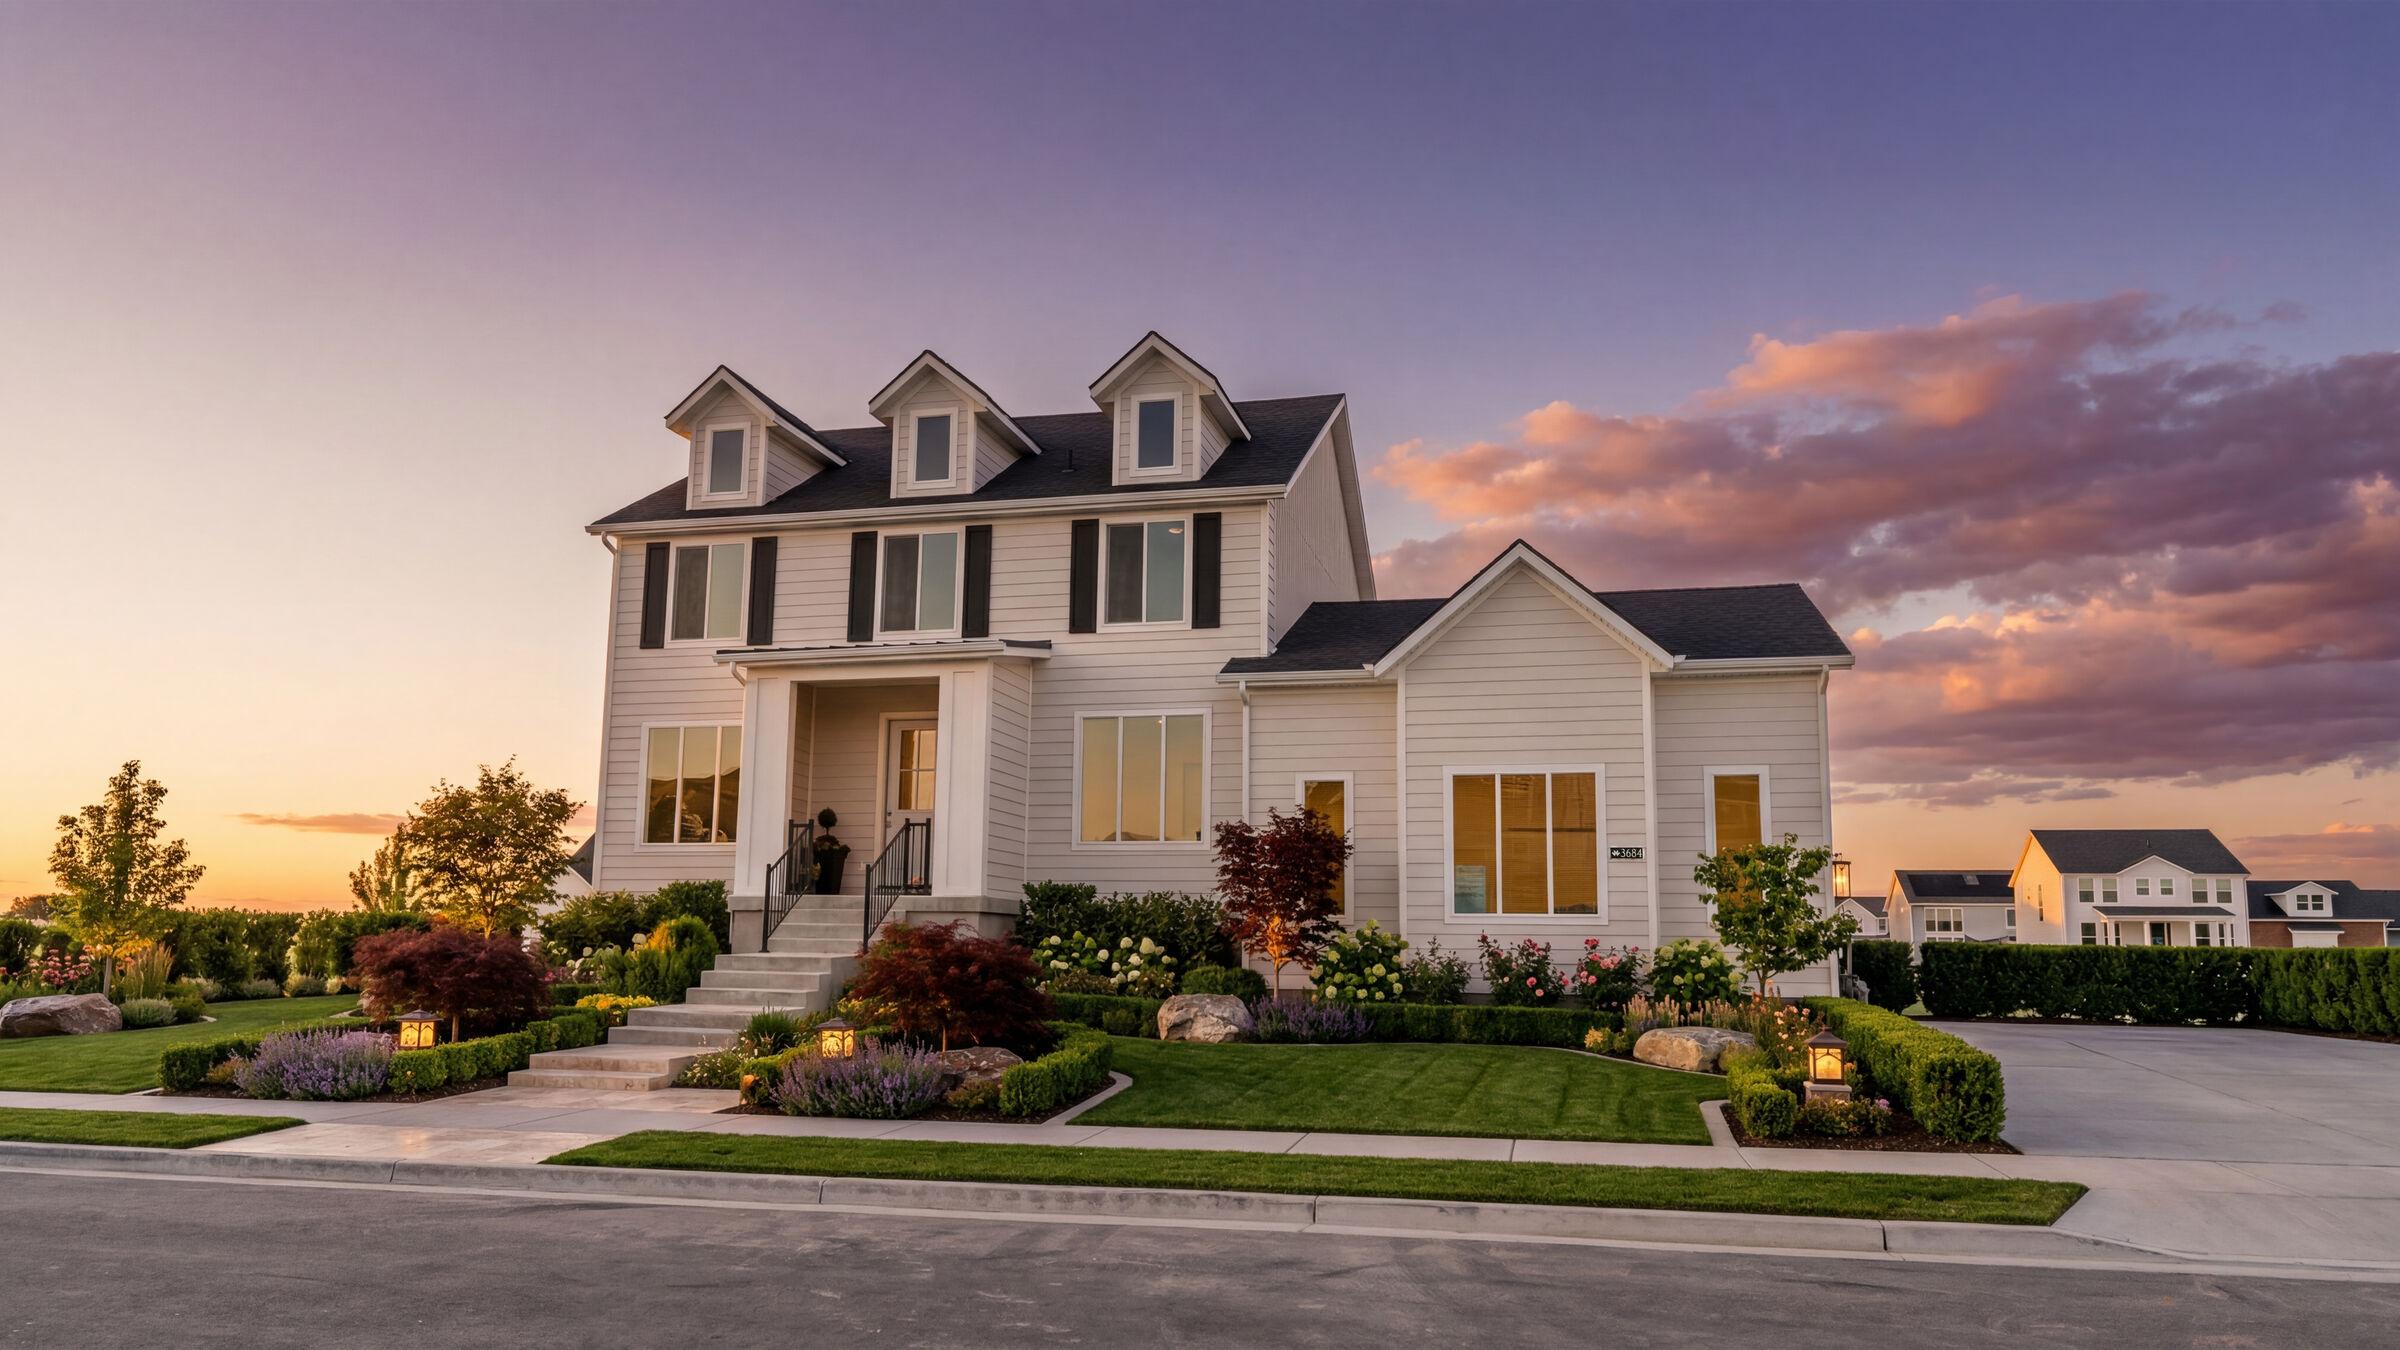
The Ground in Syracuse
What this site is going to ask for.
Elevation
4,270 ft
- Climate
- Open and exposed. Without the bench's canyon shelter or any mature canopy, Syracuse takes full sun and the wind coming off the Great Salt Lake, which arrives dry and carries salt in it. Summers are hot and unshaded on new lots, and the lack of overstory means surface temperature and evaporation both run higher than on the established east-side streets. Windbreak and shade are structural decisions here, not finishing touches.
- Soil
- This is lakebed ground — heavy lacustrine clay and silt laid down as Lake Bonneville receded, running alkaline and increasingly saline as the land approaches the lake. It drains slowly, holds water at the surface, and heaves in freeze-thaw. Closer to the shore the salts narrow the plant list outright. The whole west-side challenge is getting water off and out, not slowing it down as the bench requires.
- Terrain
- Flat, newer production subdivisions — Bluff Ridge and the corridors along Bluff Road and 2000 West — built out through the 2000s and 2010s, with the older homes clustered near the original town center on Antelope Drive. Flat sounds easy and is not: with no fall to borrow, every hard surface has to be given a designed slope and a defined exit, and the high water table rules out some subsurface options that the bench takes for granted.
- Local
- Weber Basin supplies culinary water; landscape irrigation runs on pressurized secondary through the Davis and Weber Counties Canal Company. Syracuse City reviews site and grading plans, and the defining local fact is the water table — it sits high enough that spring runoff pushes moisture into basements, sump reliability matters, and subsurface detention is off the table on some lots. Drainage is designed to daylight and leave, and the plant palette is chosen for alkaline, salt-affected soil.
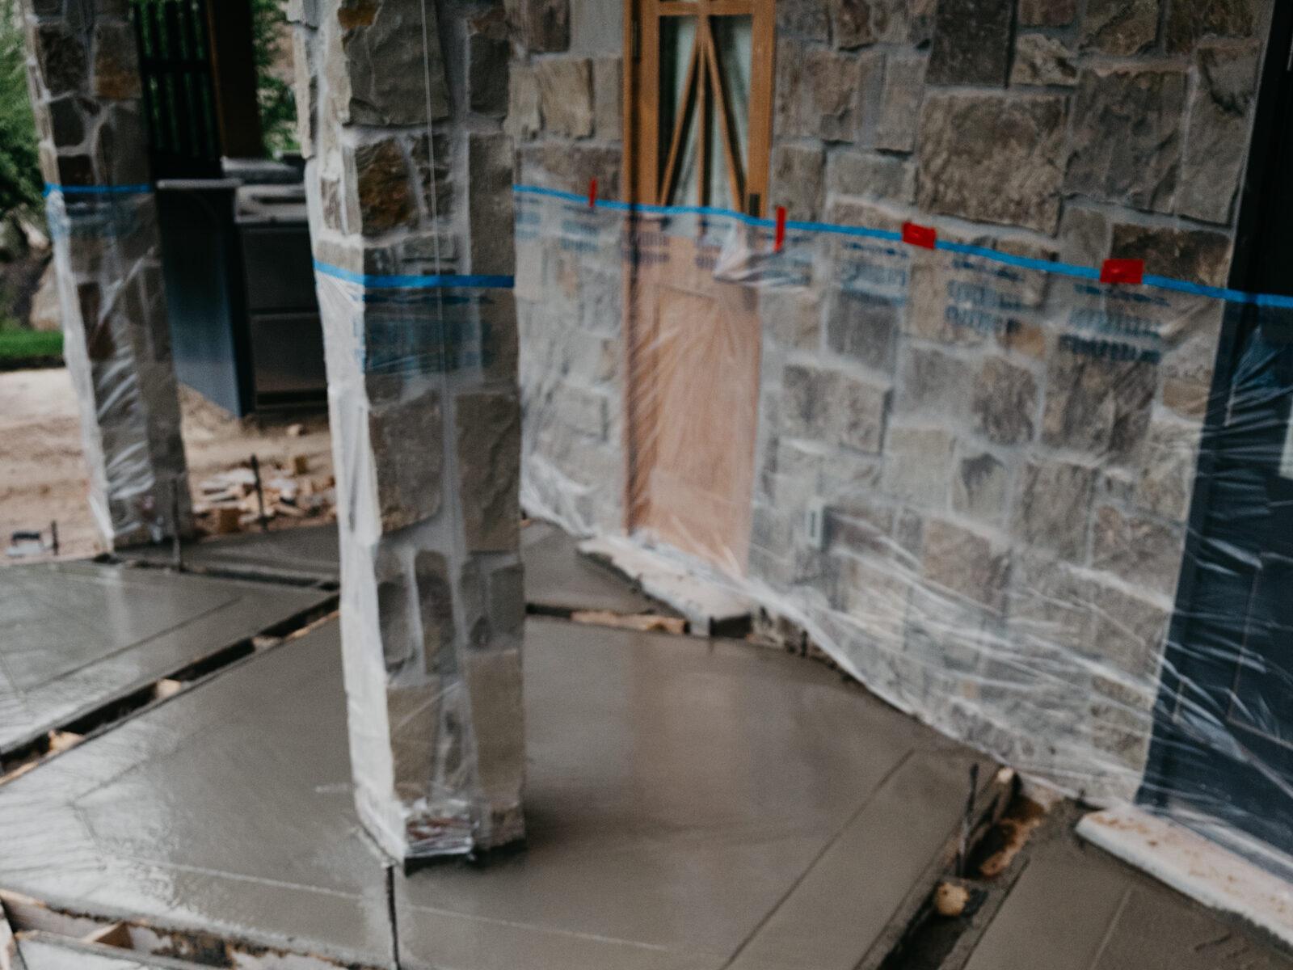
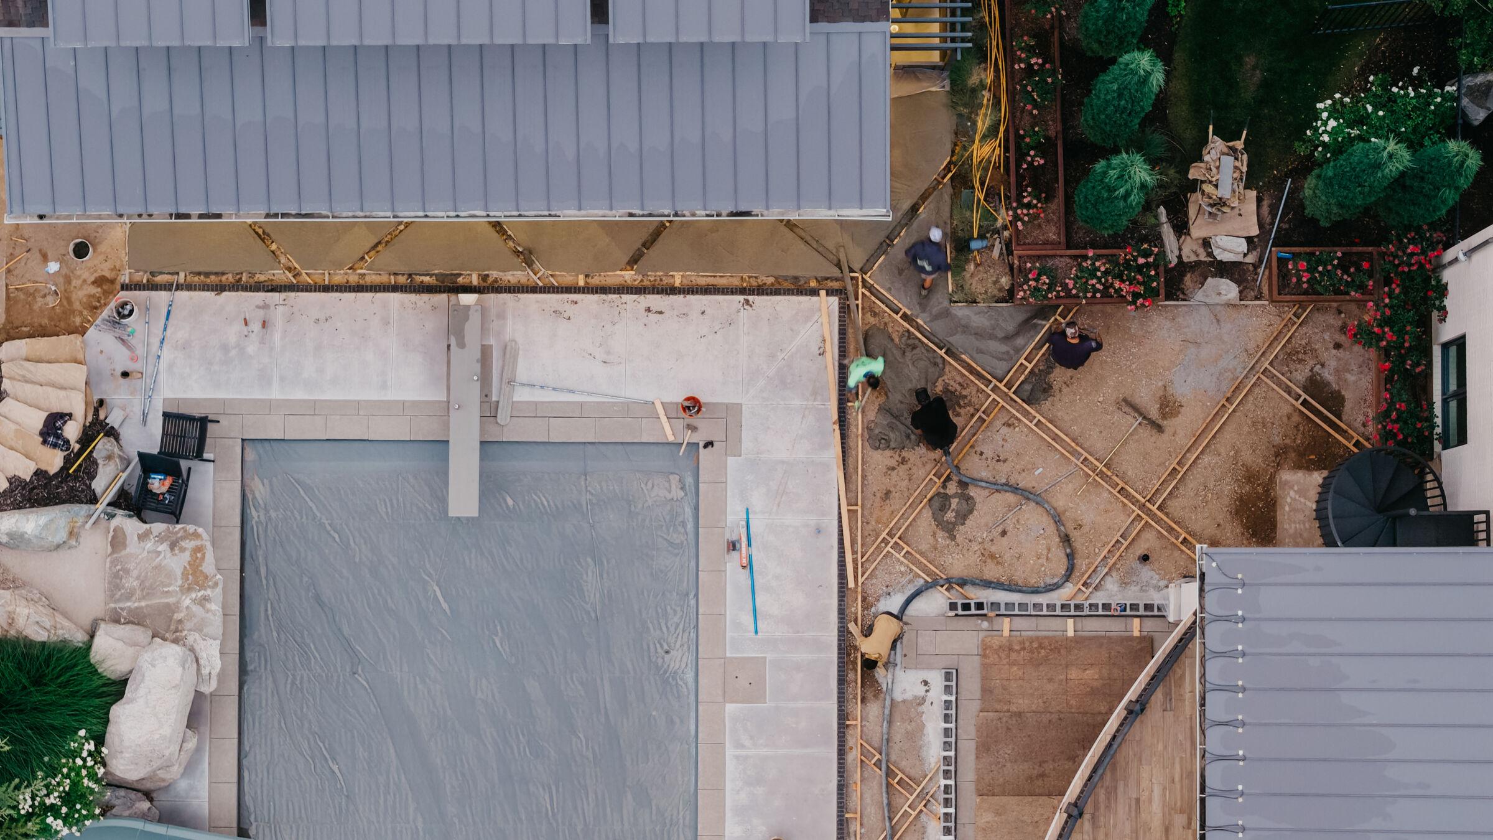
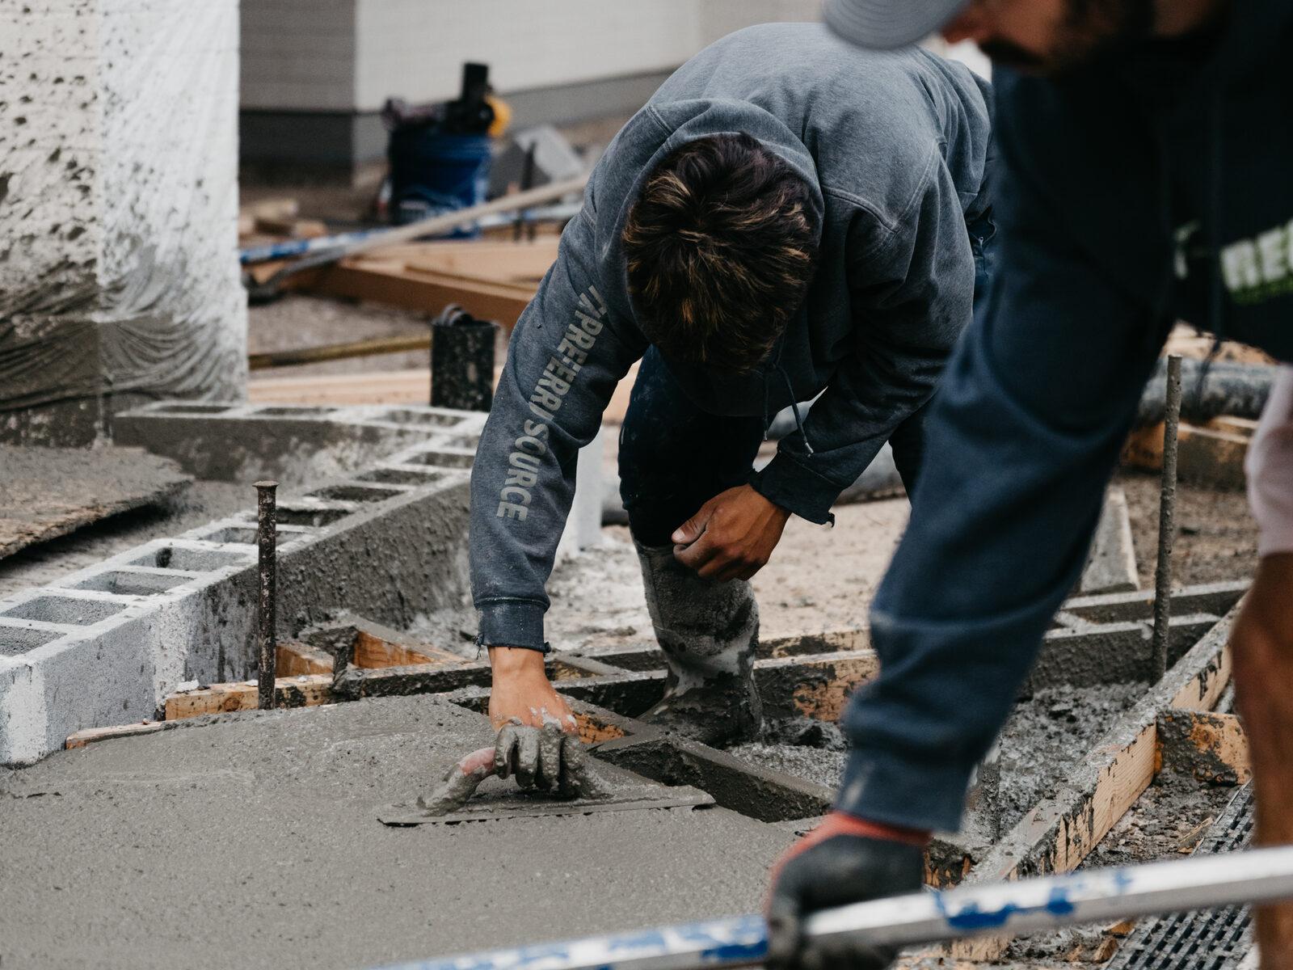
Where in Syracuse
We build across the whole city.
From bare-ground new builds to established gardens being rebuilt, across these Syracuse neighborhoods and the streets around them.
- Bluff Ridge
- Bluff Road corridor
- 2000 West corridor
- Antelope Drive
- Jensen Nature Park area
Near Antelope Island Causeway, Great Salt Lake, Jensen Nature Park, Antelope Drive.
What We Build in Syracuse
Seven disciplines, one crew, sequenced to this ground.
Every Syracuse project starts with grading and drainage, then runs through retaining walls, hardscape, planting, lighting, and water. In Syracuse that often means a waterwise approach from the first drawing.
Common Questions
Landscaping in Syracuse.
- The water table is high on our west Syracuse lot. How do you keep the yard from staying wet?
- By moving water off the surface and out to a defined outlet rather than trying to store it in the ground, which does not work where the table is already close to the surface. Every hard surface gets positive fall built into it, low points are graded and piped to daylight, and where a lot cannot drain by shape alone the system is sized to carry runoff clear rather than detain it.
- Our lot is dead flat with no slope to work with. Where does the water go?
- Into a grade we build. On flat clay ground there is no inherited fall to borrow, so drainage is designed rather than found — a minimum slope on every surface away from the structure, swales shaped to read as landform, and a defined exit for each low point. It is more design work than a bench lot needs, and it is the whole difference between a dry yard and a wet basement.
- Does the salty, alkaline soil near the lake limit what will grow?
- It narrows the list, so the list is chosen for it. We test the soil, select species that tolerate alkaline and salt-affected ground rather than fighting the chemistry with amendment, and lean on adapted and native material that reads well in full sun and open wind. Fighting the soil is a maintenance problem; planting to it is not.
- Do you self-perform the work or subcontract it?
- We run our own crews on grade, compaction, drainage, and structure — the parts that decide whether everything above them survives. The people who set the grade are the people who set the stone.
- Can you take on one part of the yard rather than all of it?
- Yes, though we will still read the whole site first. Water and grade do not respect a project boundary, so we make sure a single phase does not create a problem for the ground next to it.
Also in Davis County
Other areas we serve
Tell us about the site in Syracuse.
Where the lot sits, what the grade does, and what you want out of it. We'll tell you what the ground is going to ask for before anyone talks about a design.
Start a Project