01
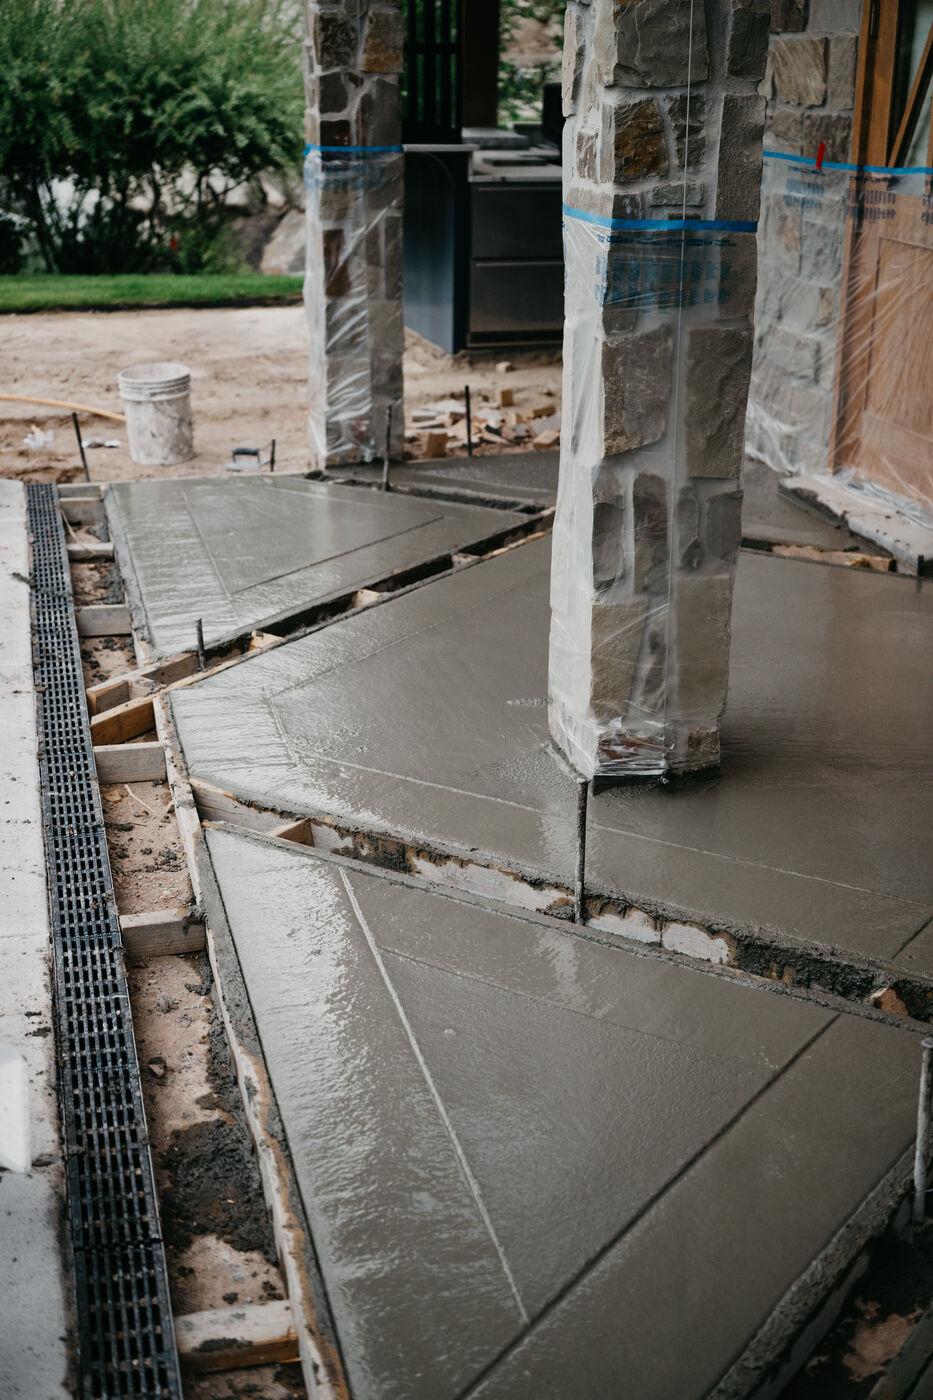
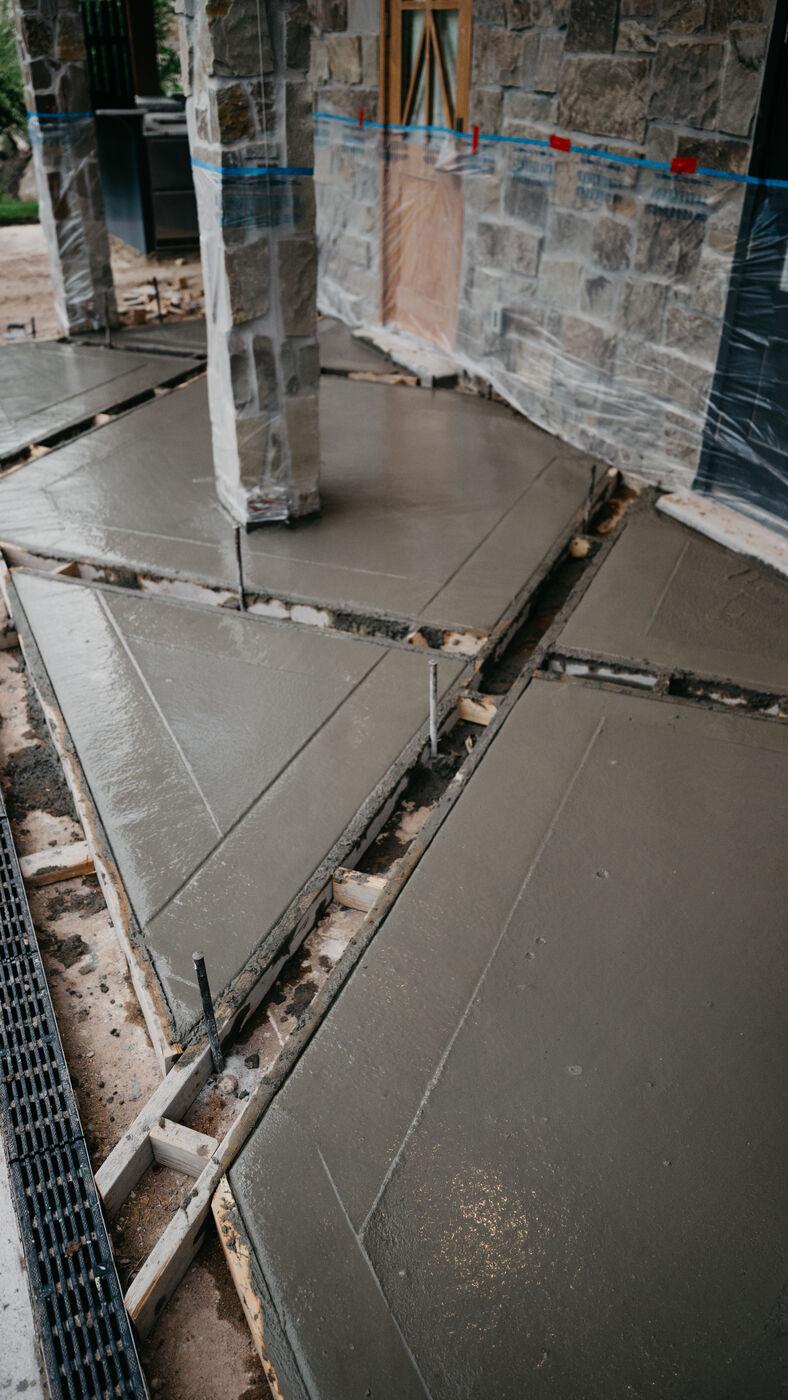
Grading & Drainage
Where every yard is won or lost. Water moves first; everything else follows.
Residential and commercial projects, built start to finish by our own crews.
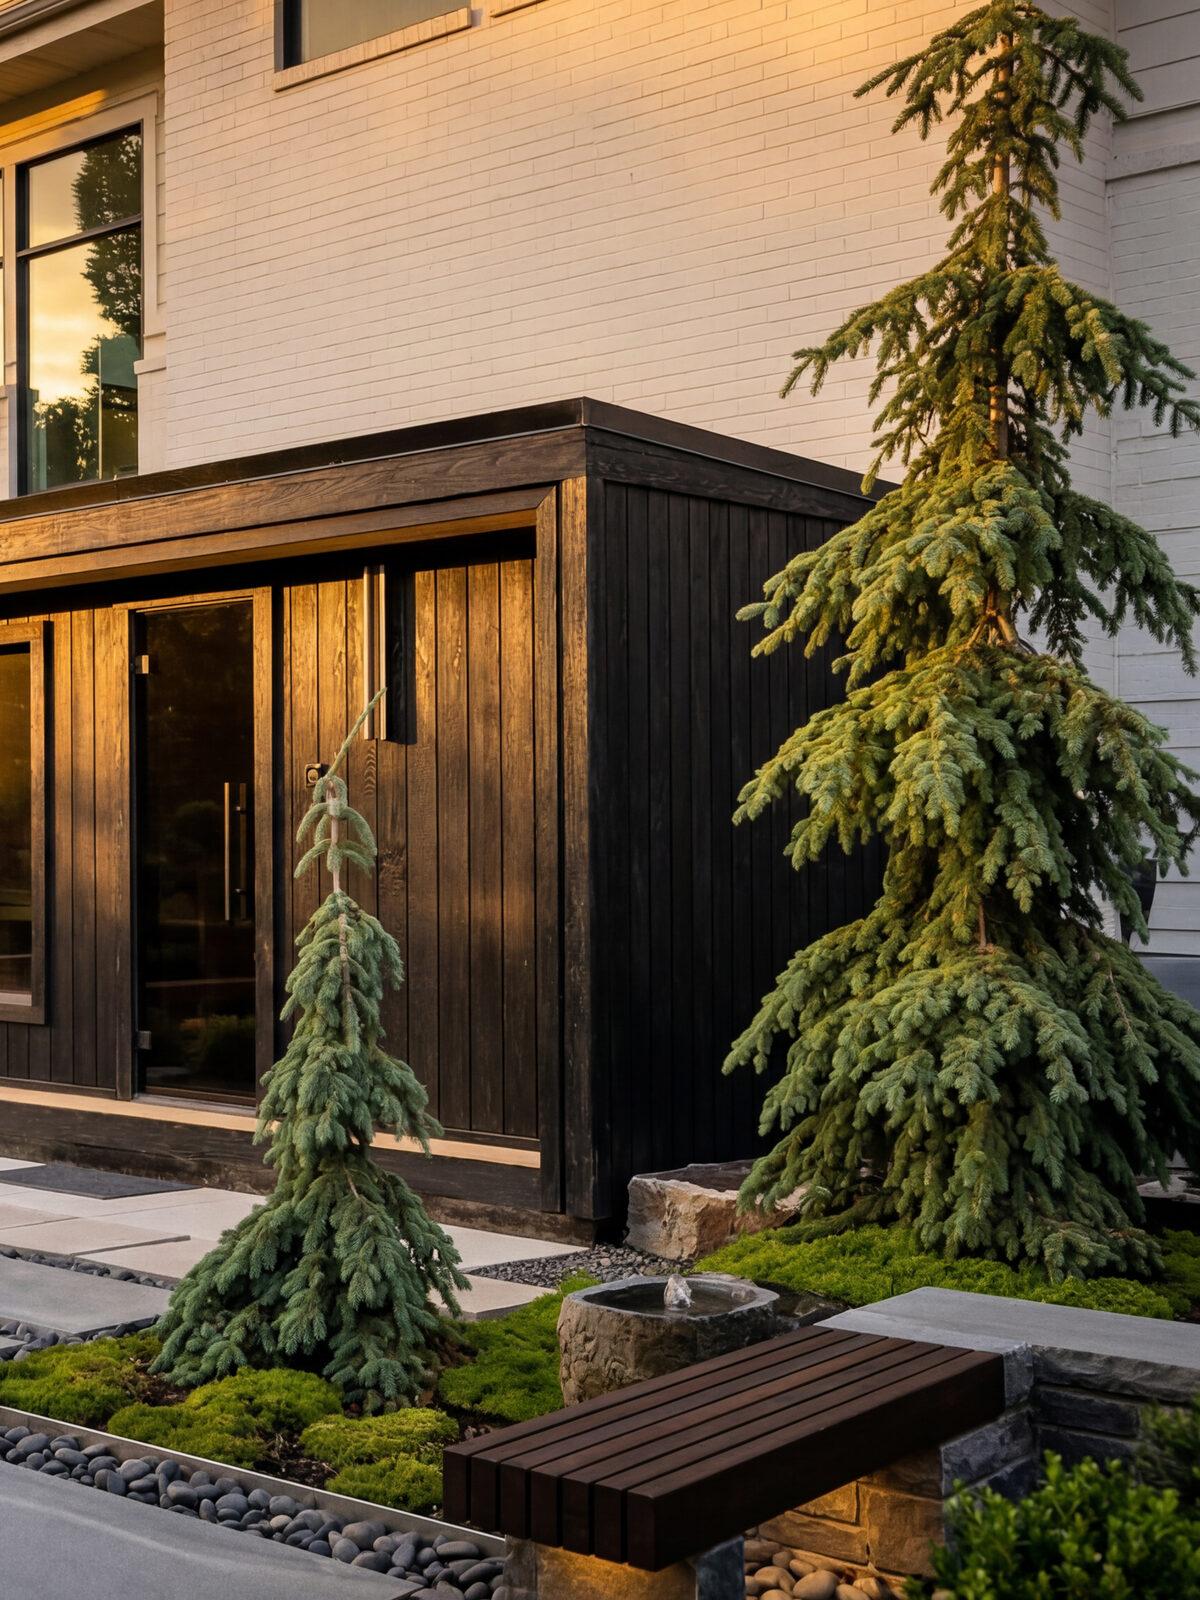
A new yard looks good the day it’s finished. The real test is how it holds up after a few Utah winters.
Freeze and thaw is hard on patios and walls, and problems often don’t show up until the second or third year. New plantings also take a few growing seasons to fill in.
So we put the time into what sits underneath: a compacted base, joints cut to allow for movement, and a care schedule for new plantings after we hand the project over.
Services
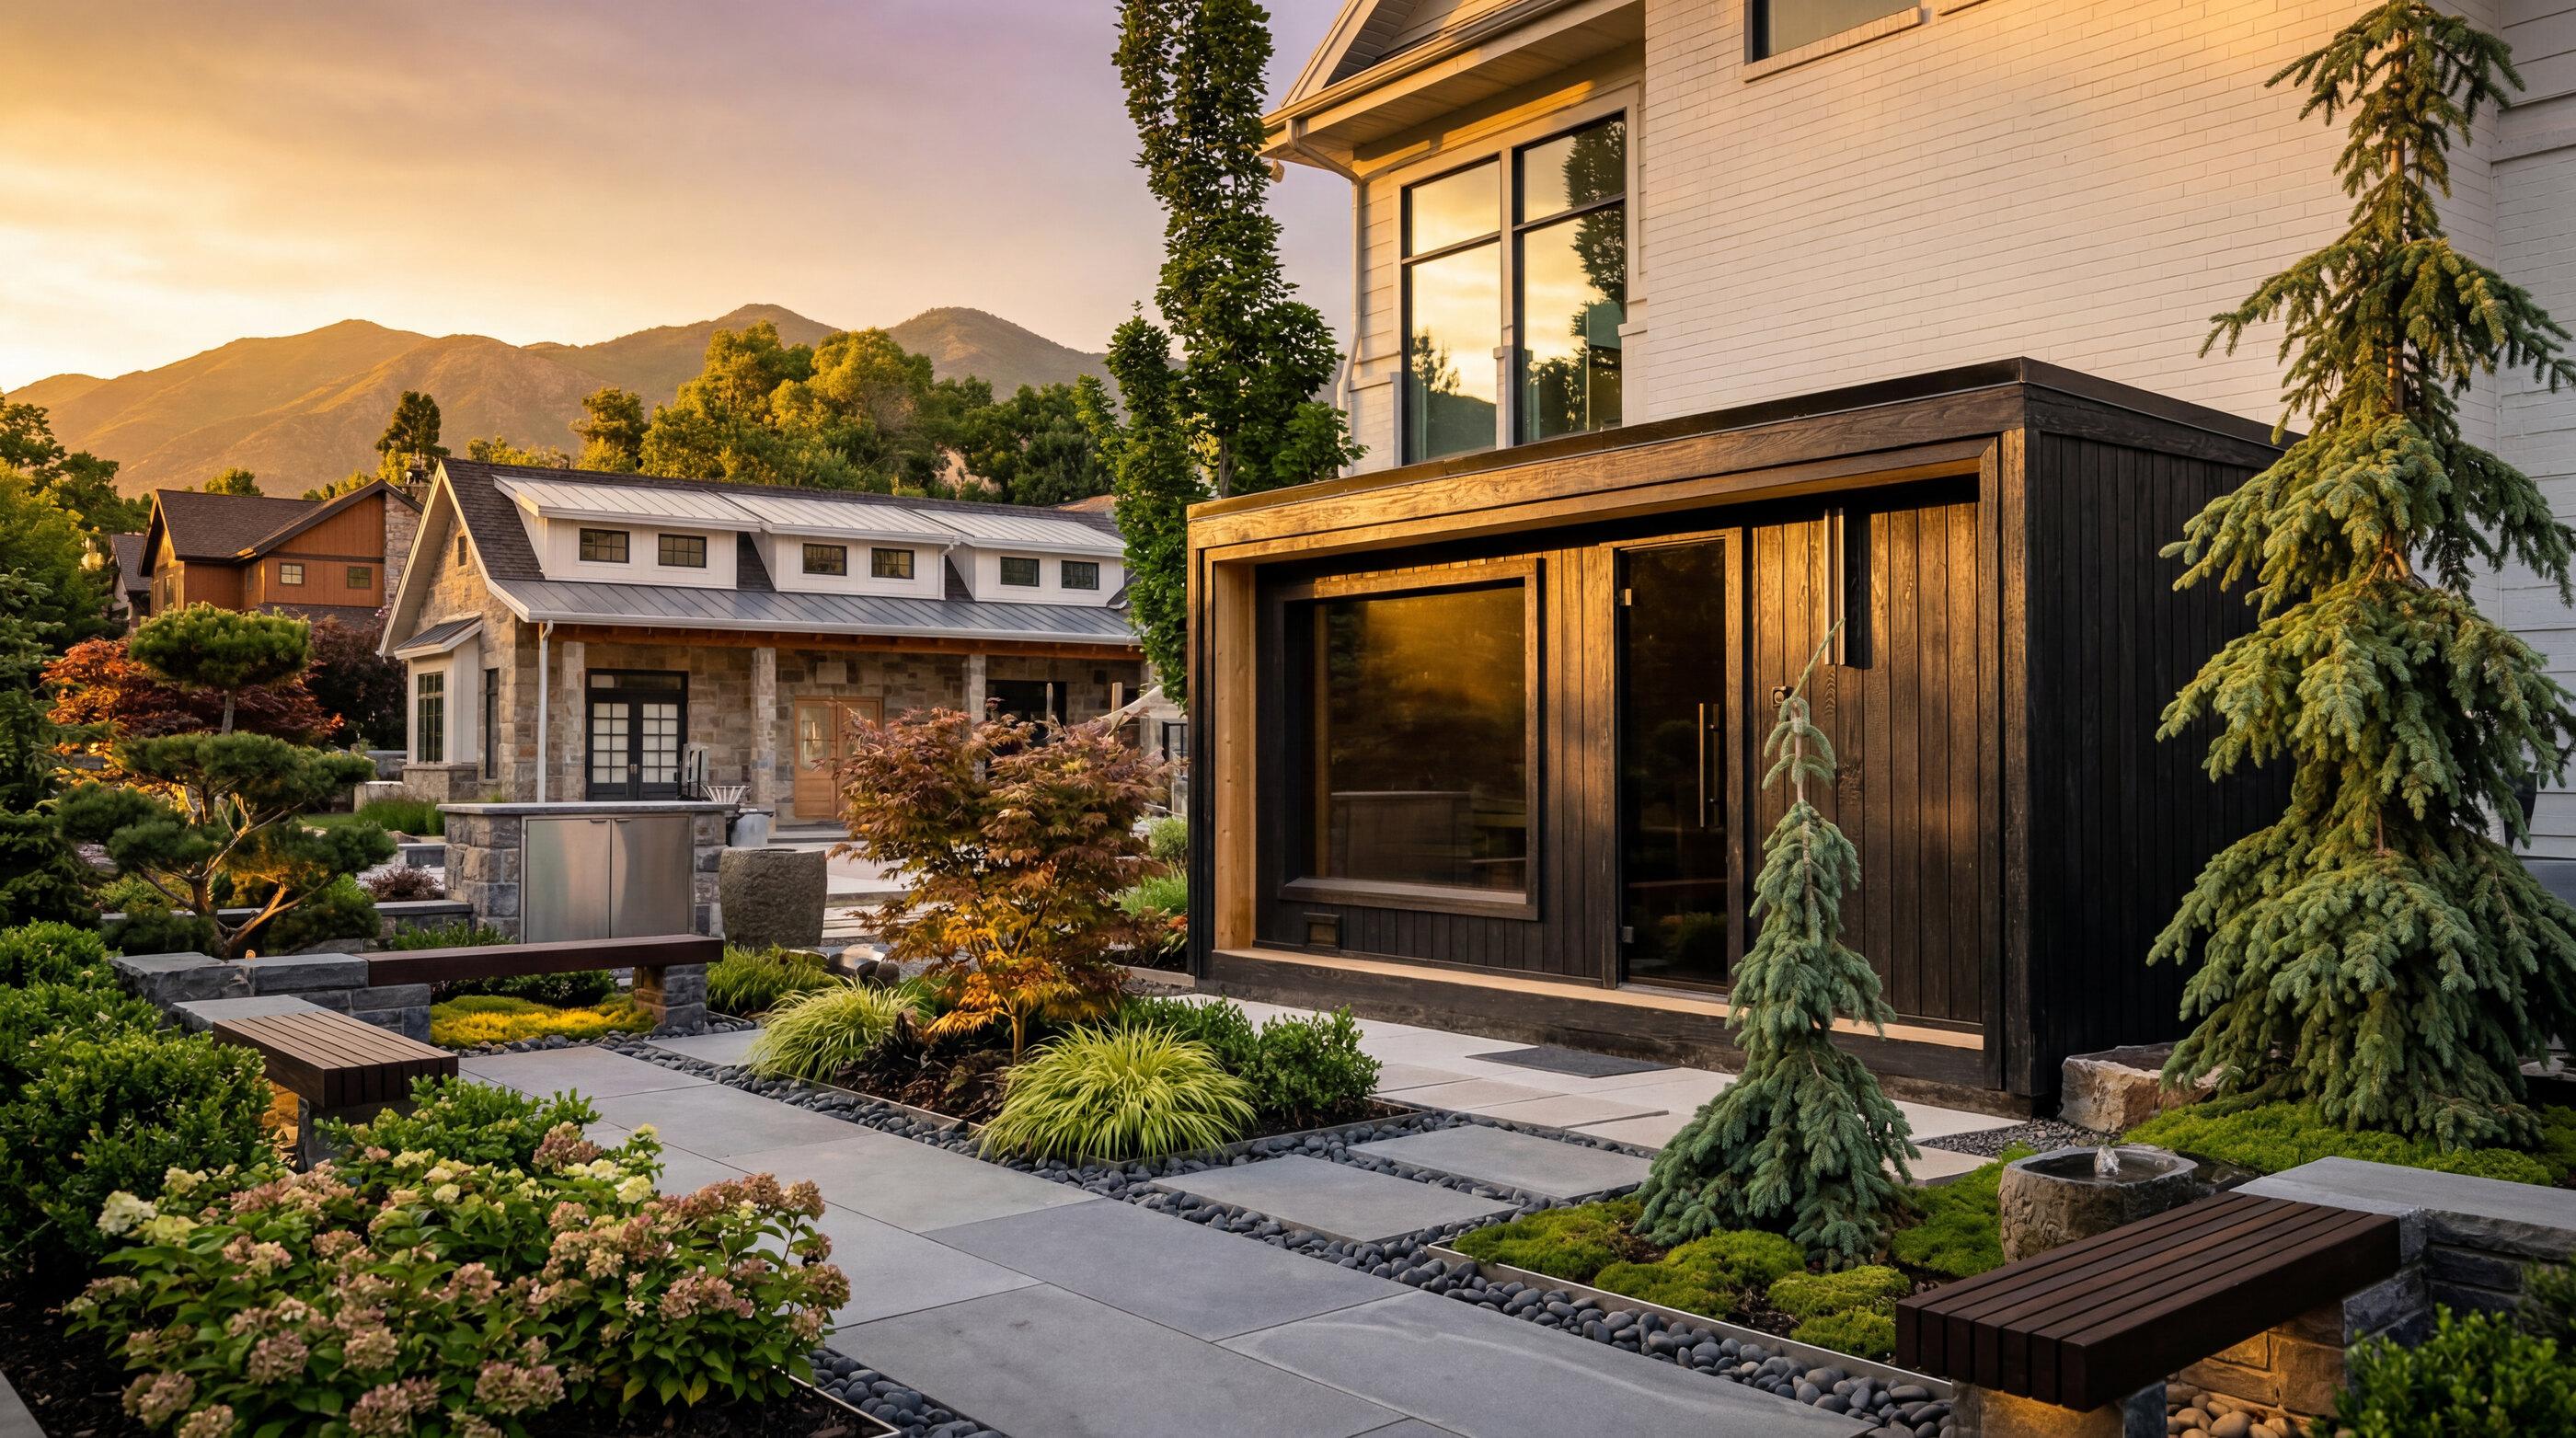
On a full project, grading and drainage come first, then structural work, then finishes and planting. Each service has its own page, and our process page covers how a project runs from start to finish.
01
Where every yard is won or lost. Water moves first; everything else follows.
02
Engineered walls with drainage behind them, built to hold a hillside for decades.
03
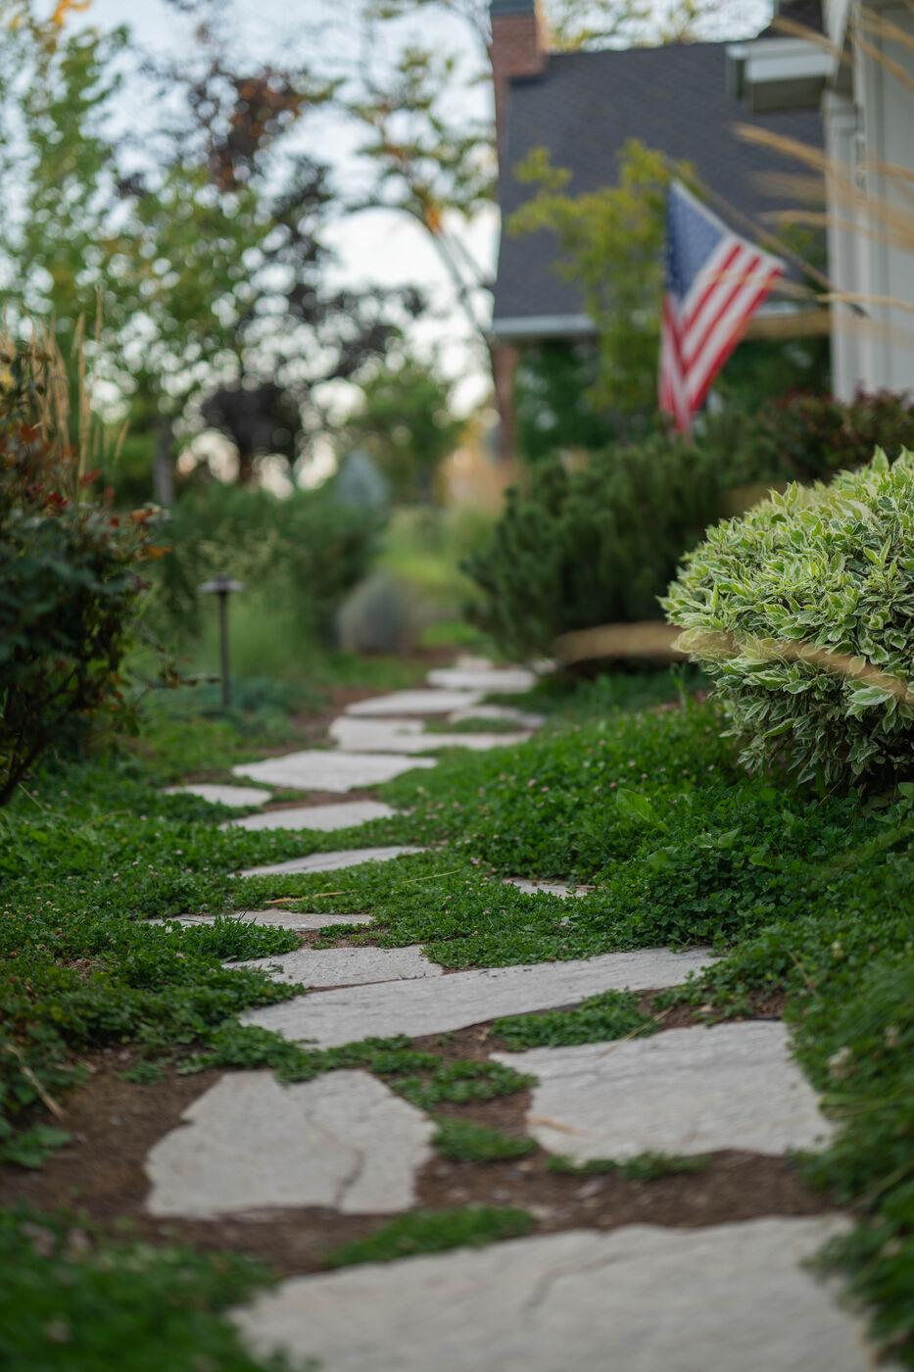
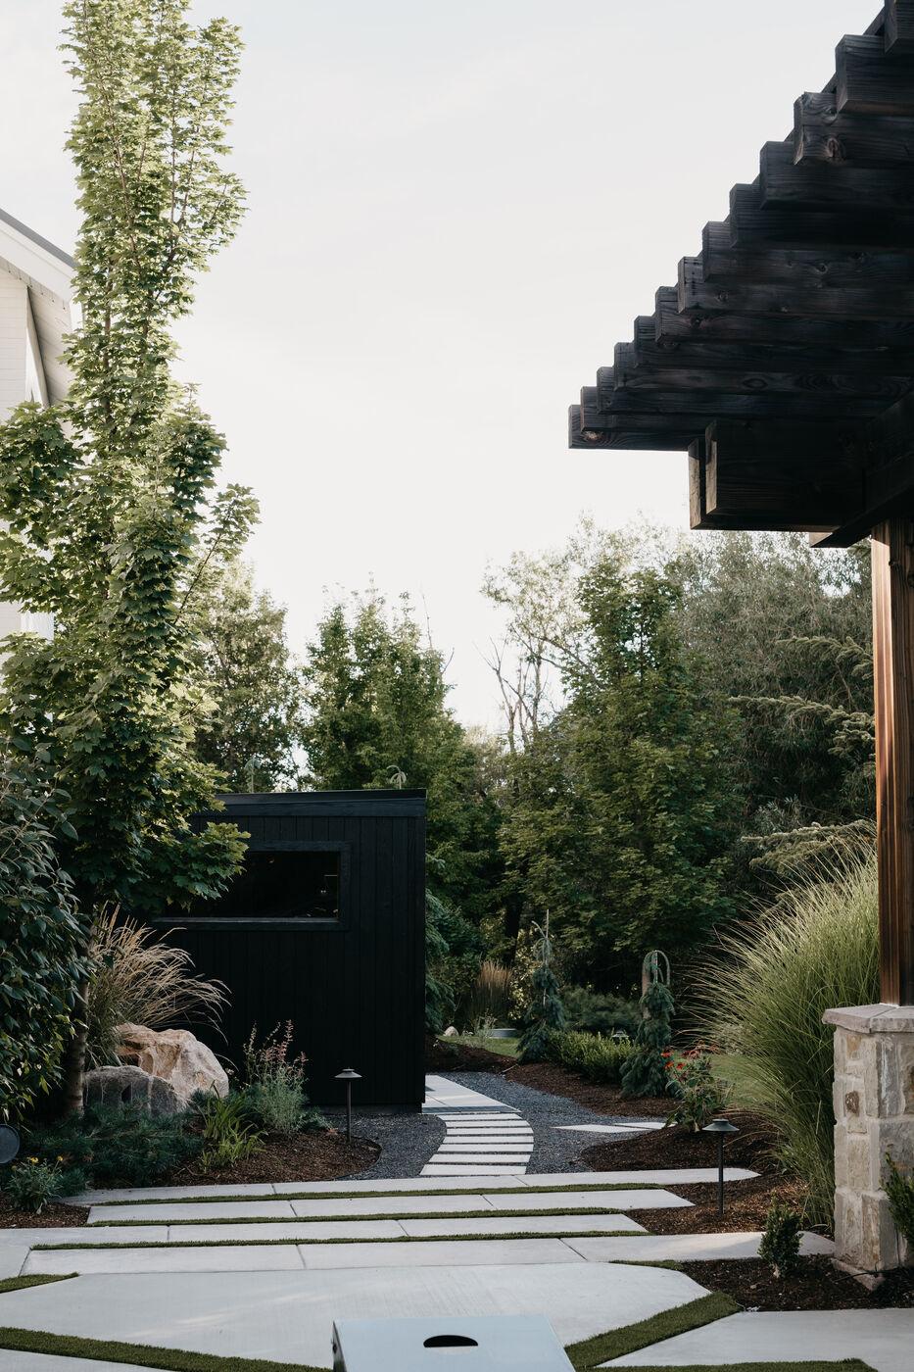
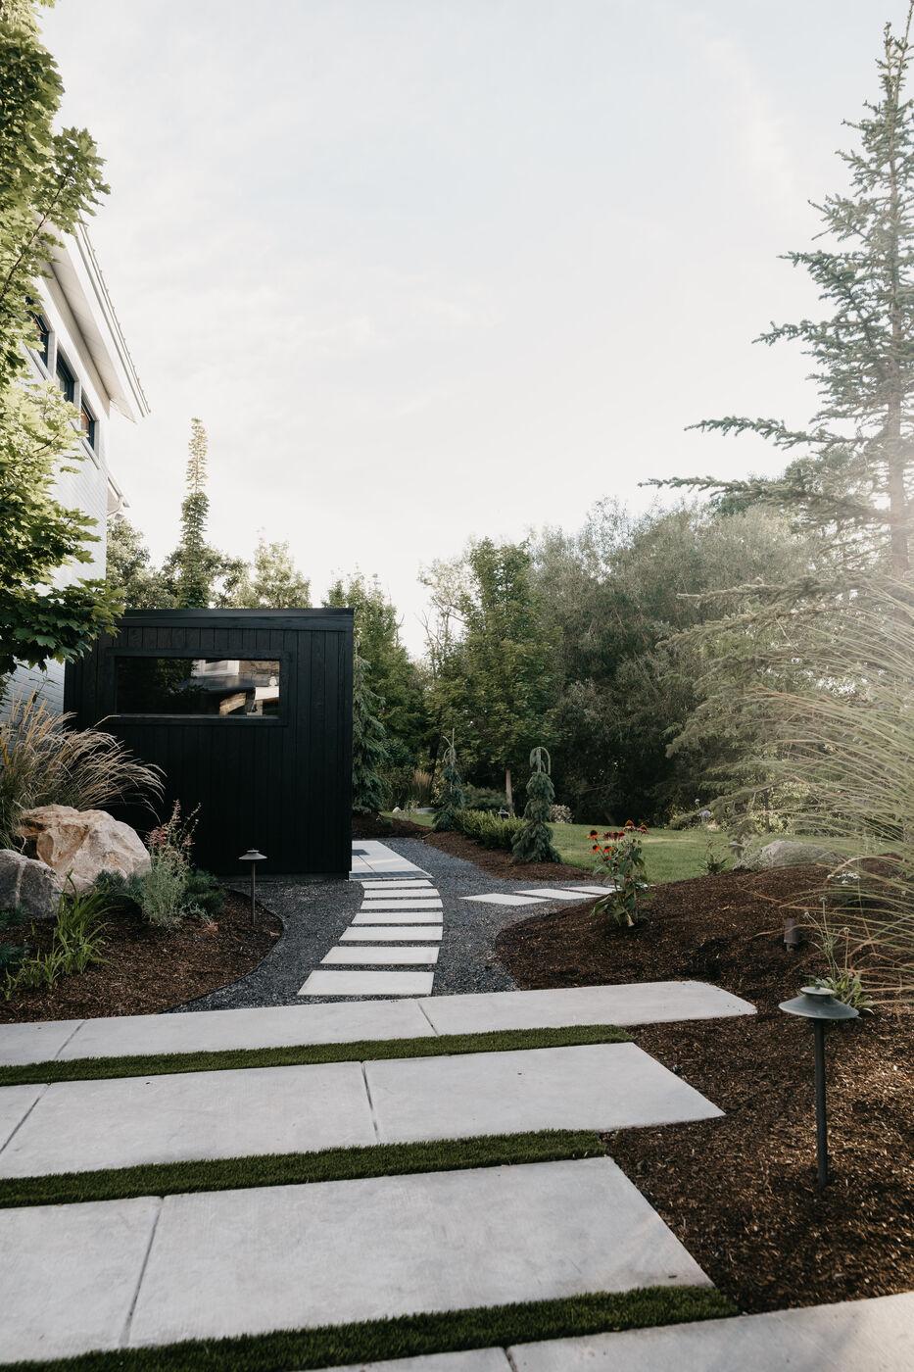
Stone set on a compacted base, jointed to survive freeze and thaw.
04
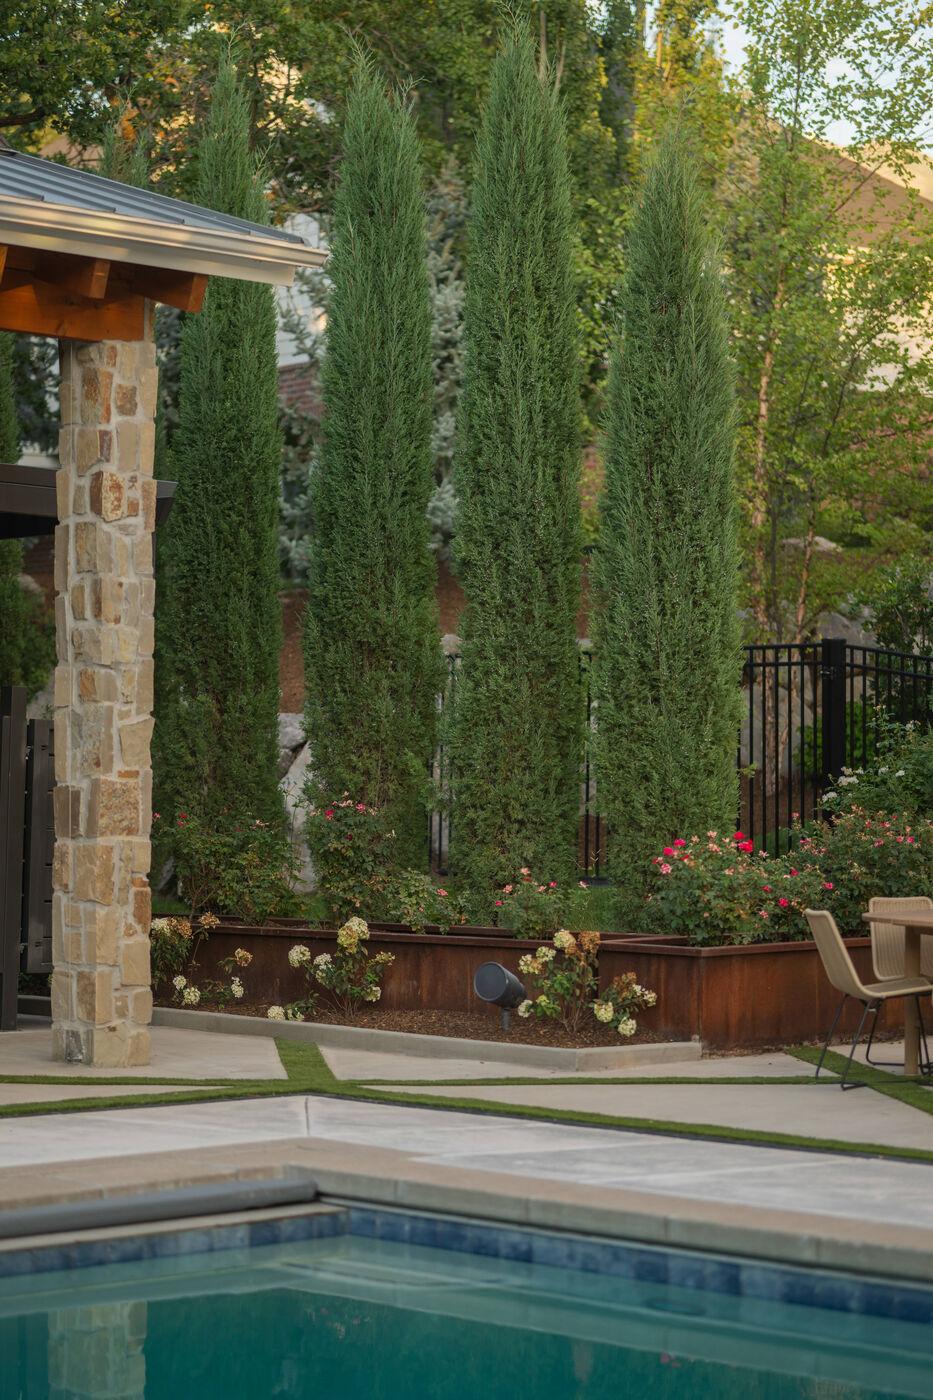
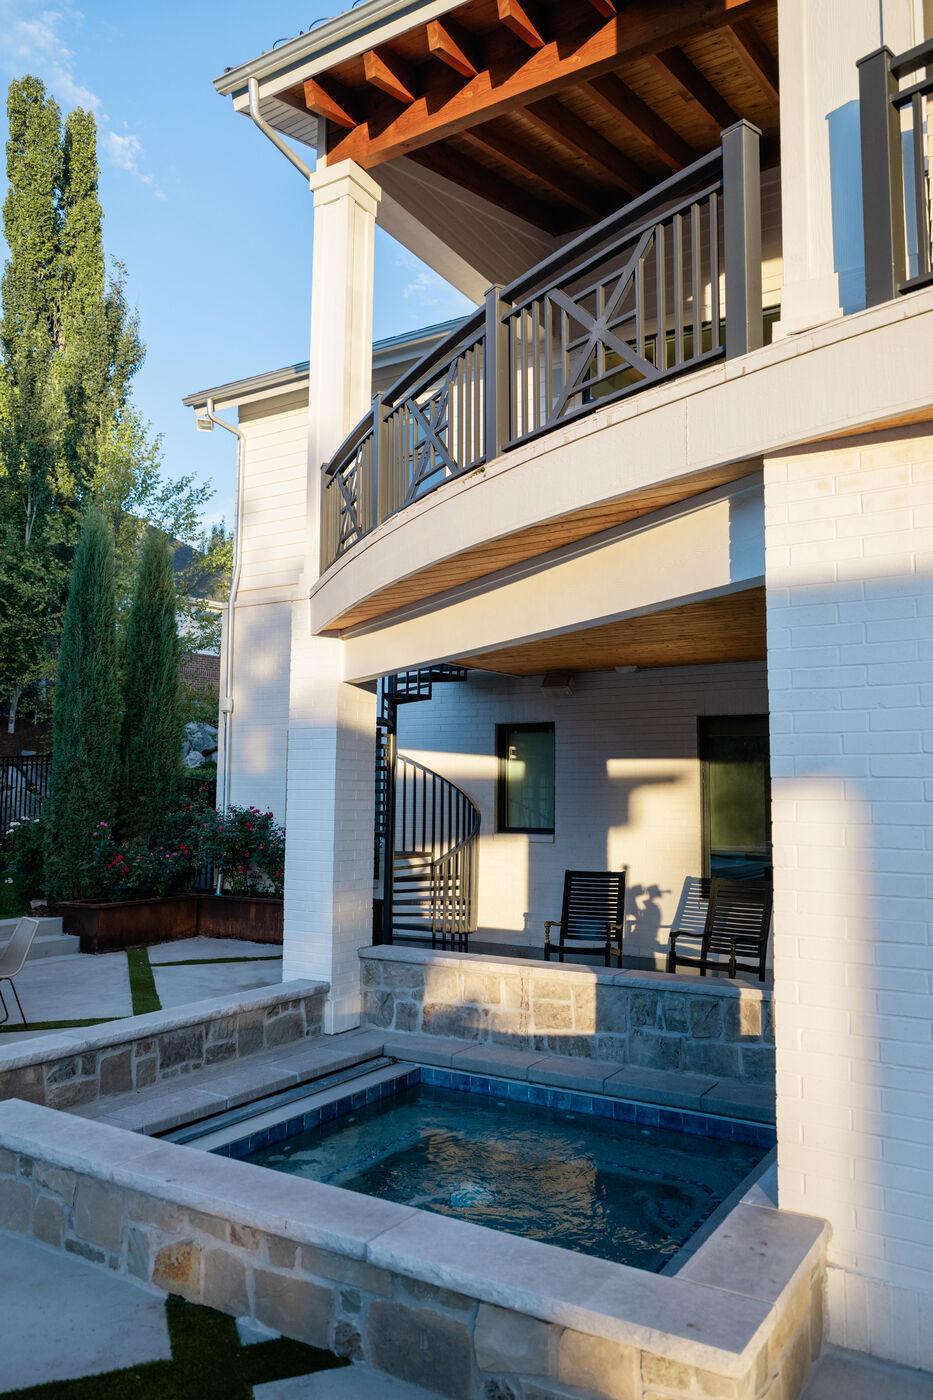
The deck, coping, and drainage around water — the part of a pool you actually stand on.
05
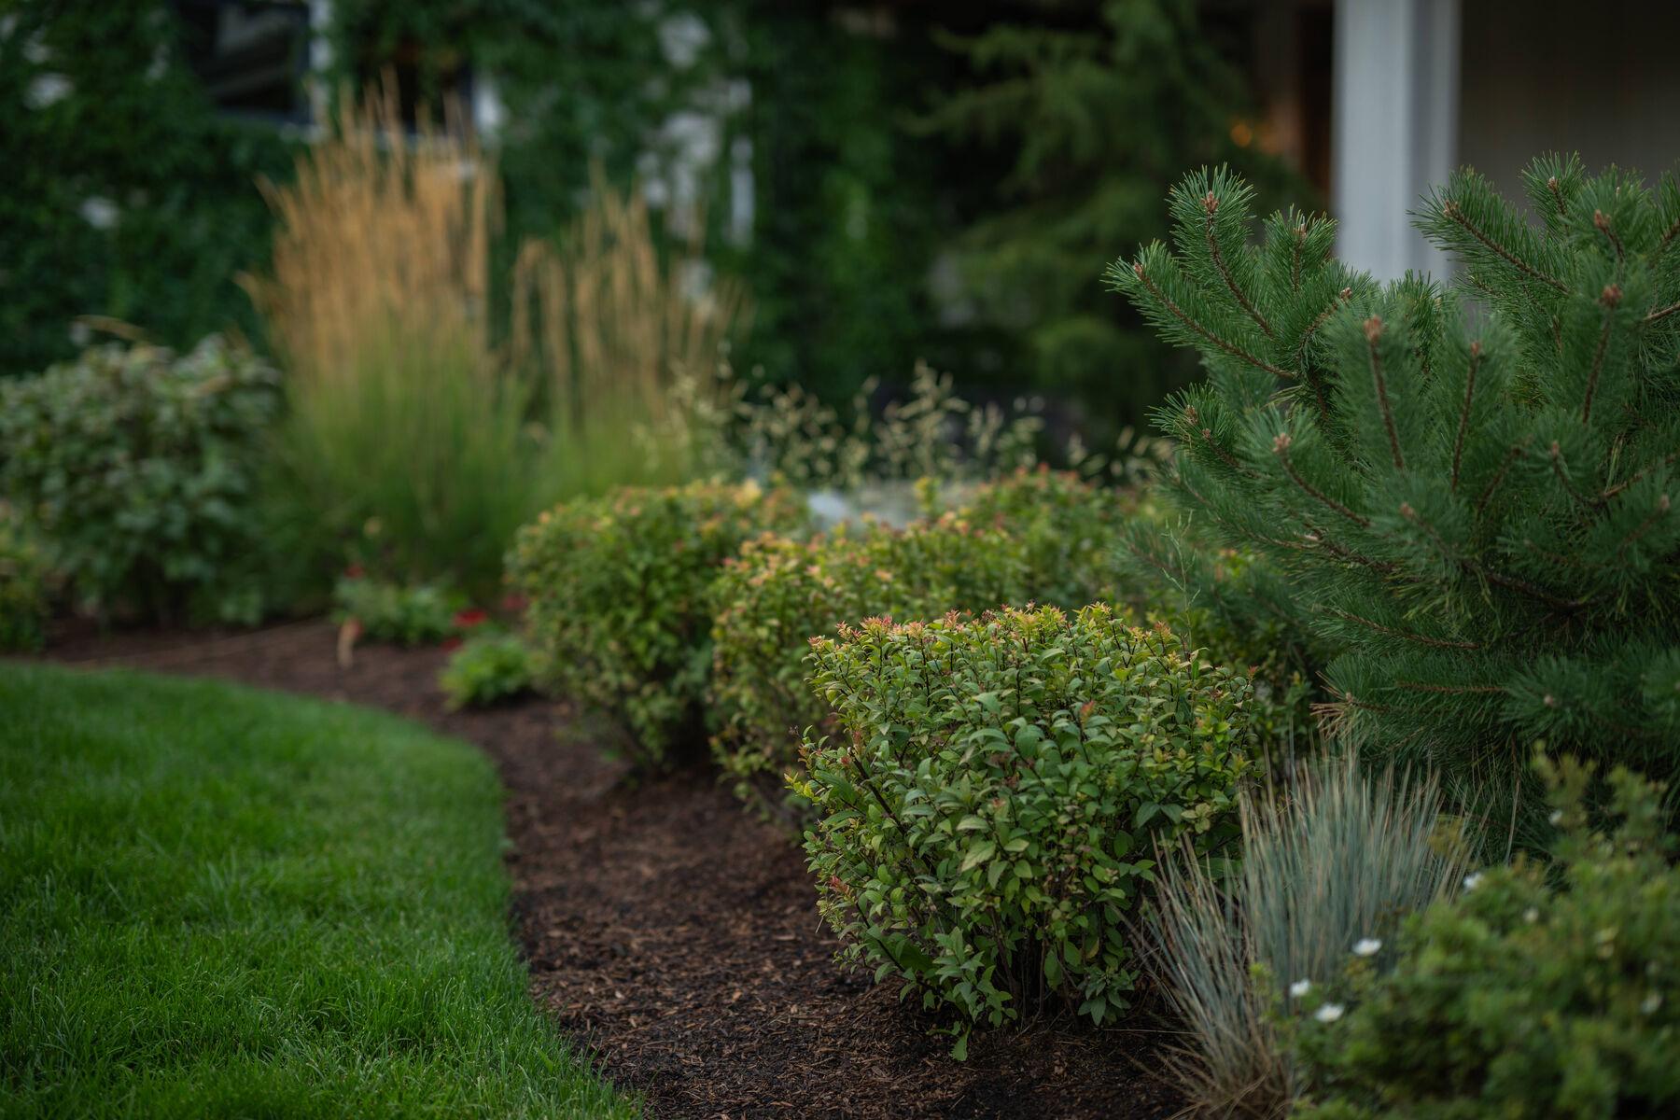
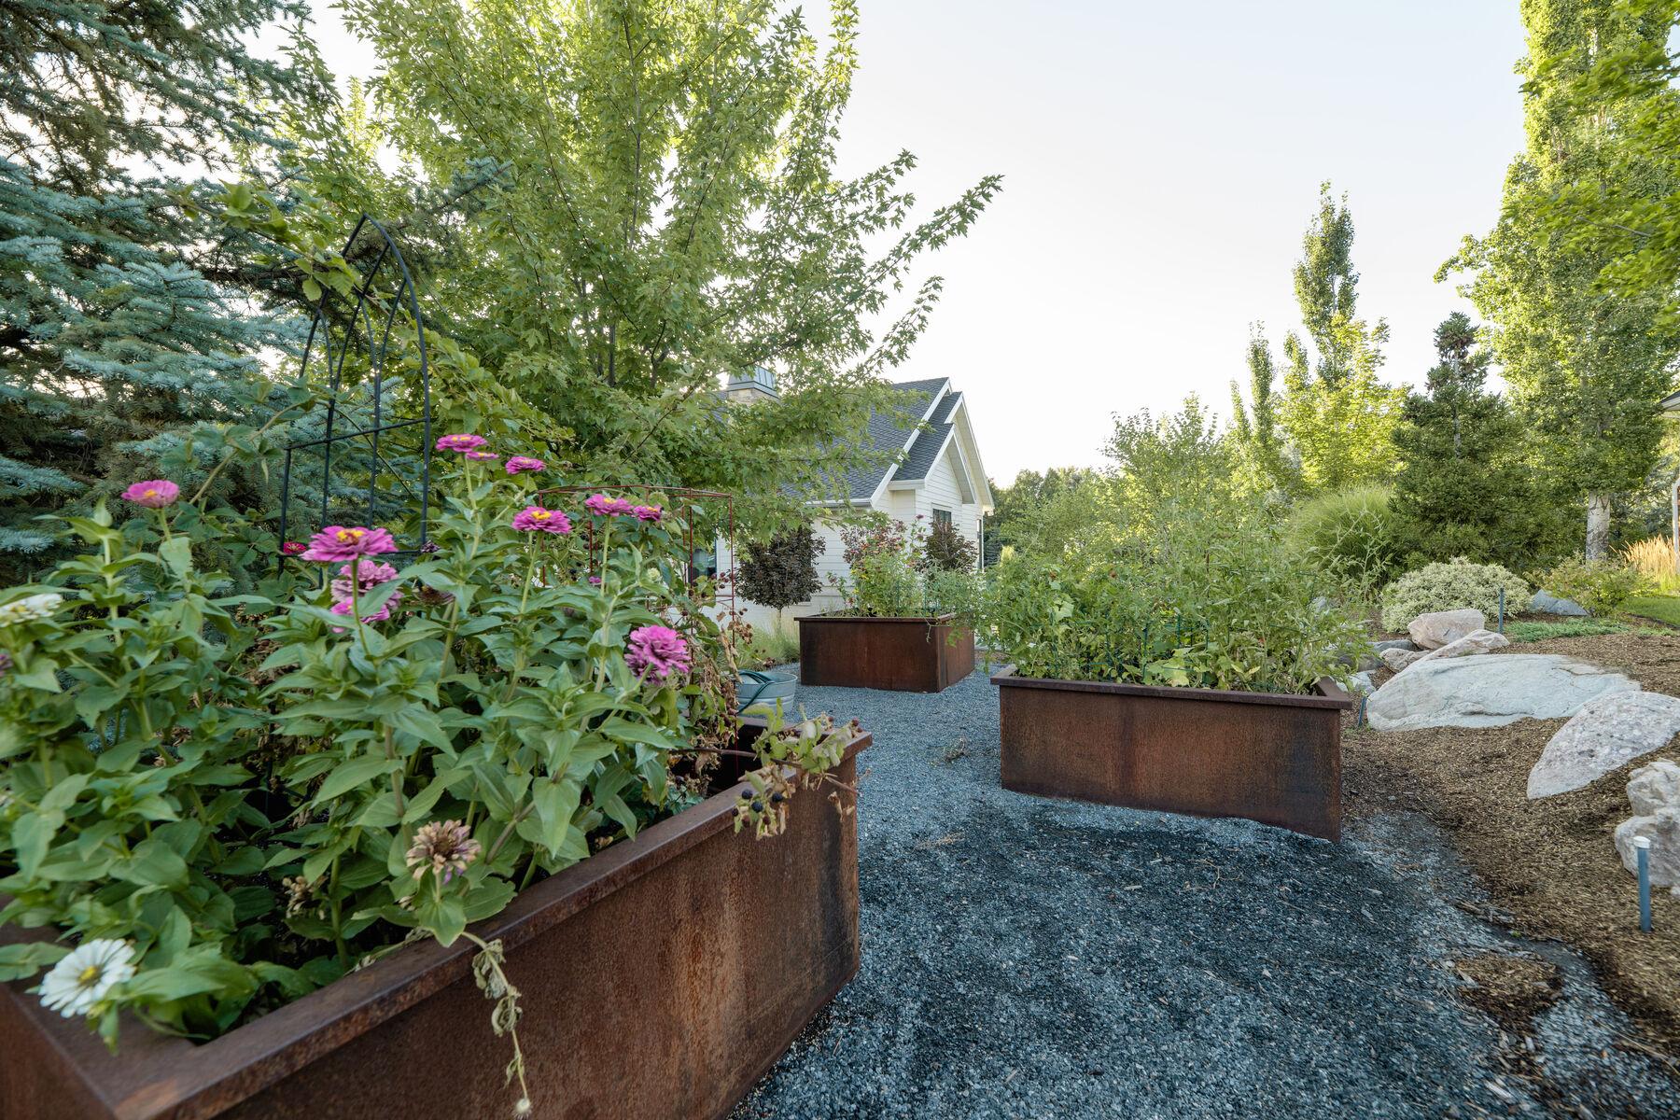
Plant palettes chosen for this climate — alpine wind, alkaline soil, short shoulder seasons.
06
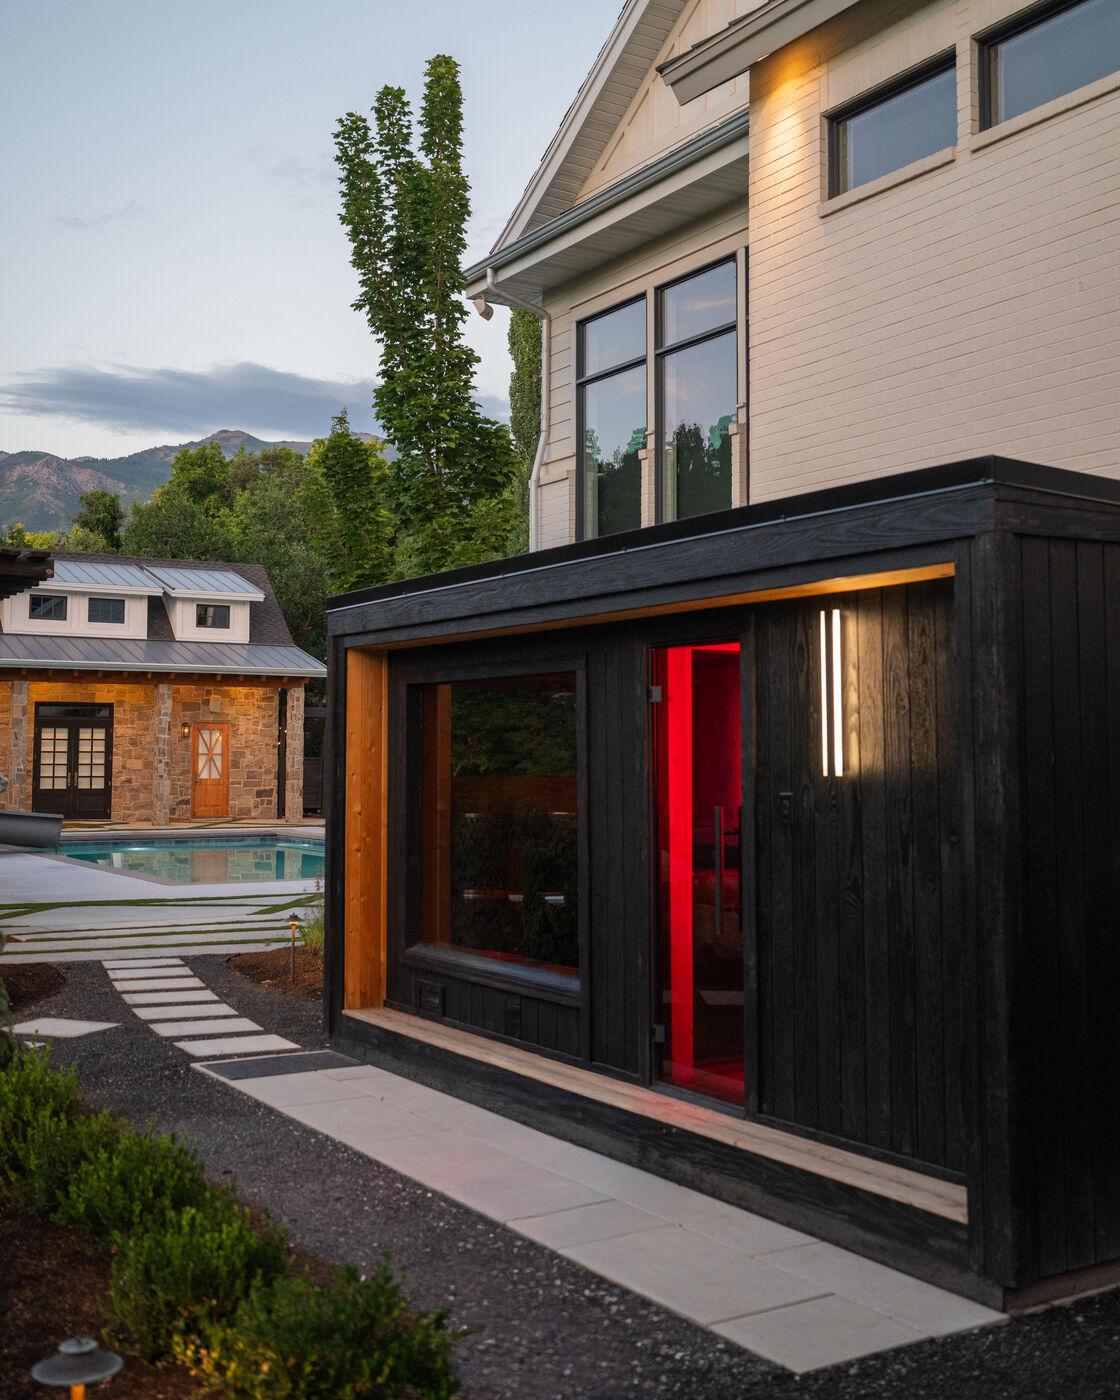
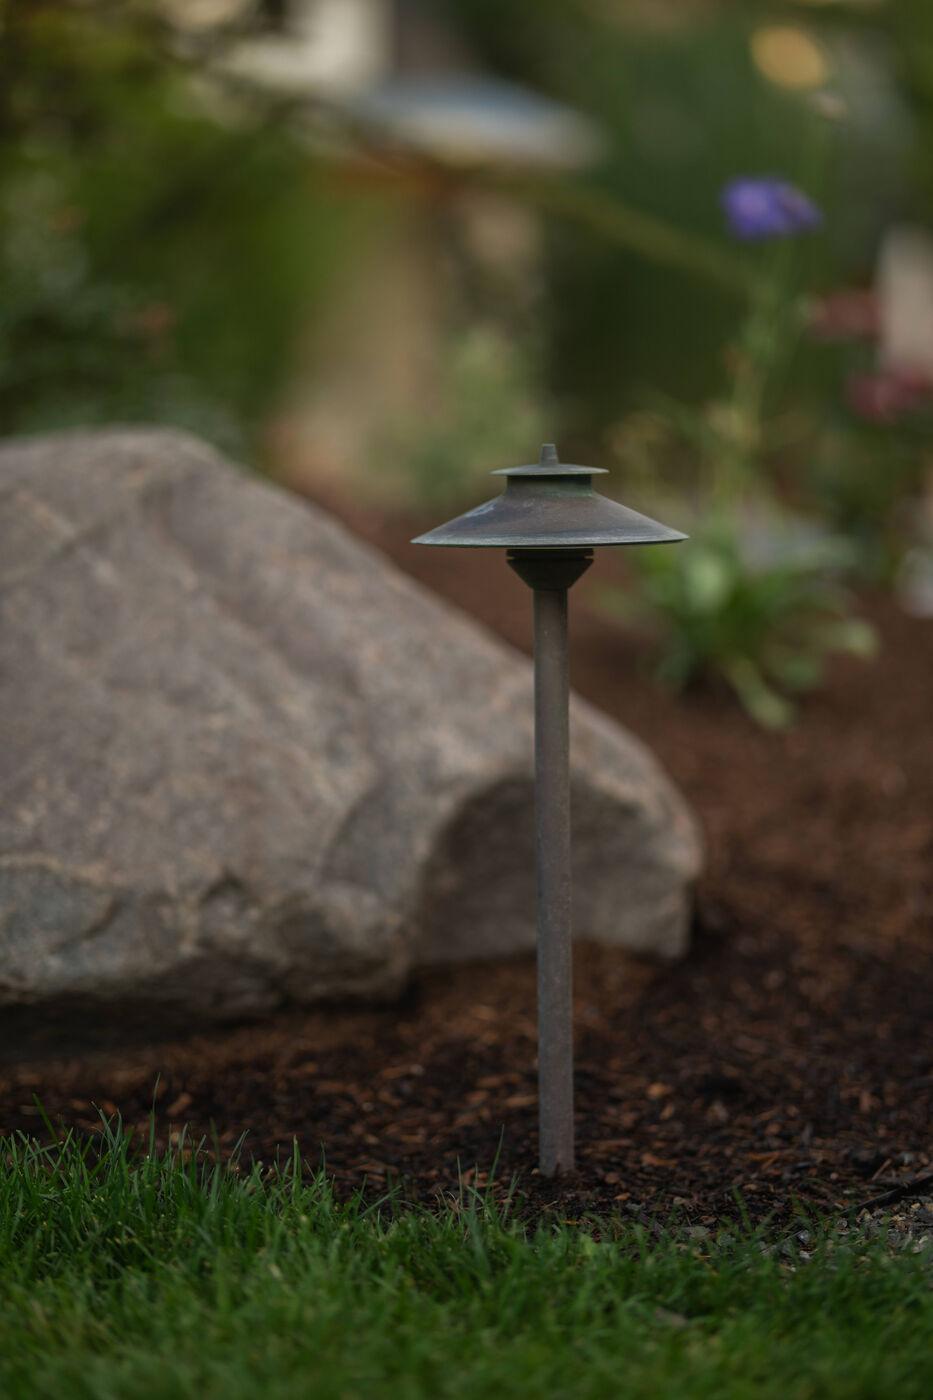
Low-voltage lighting laid out for the evenings you actually use the yard.
07
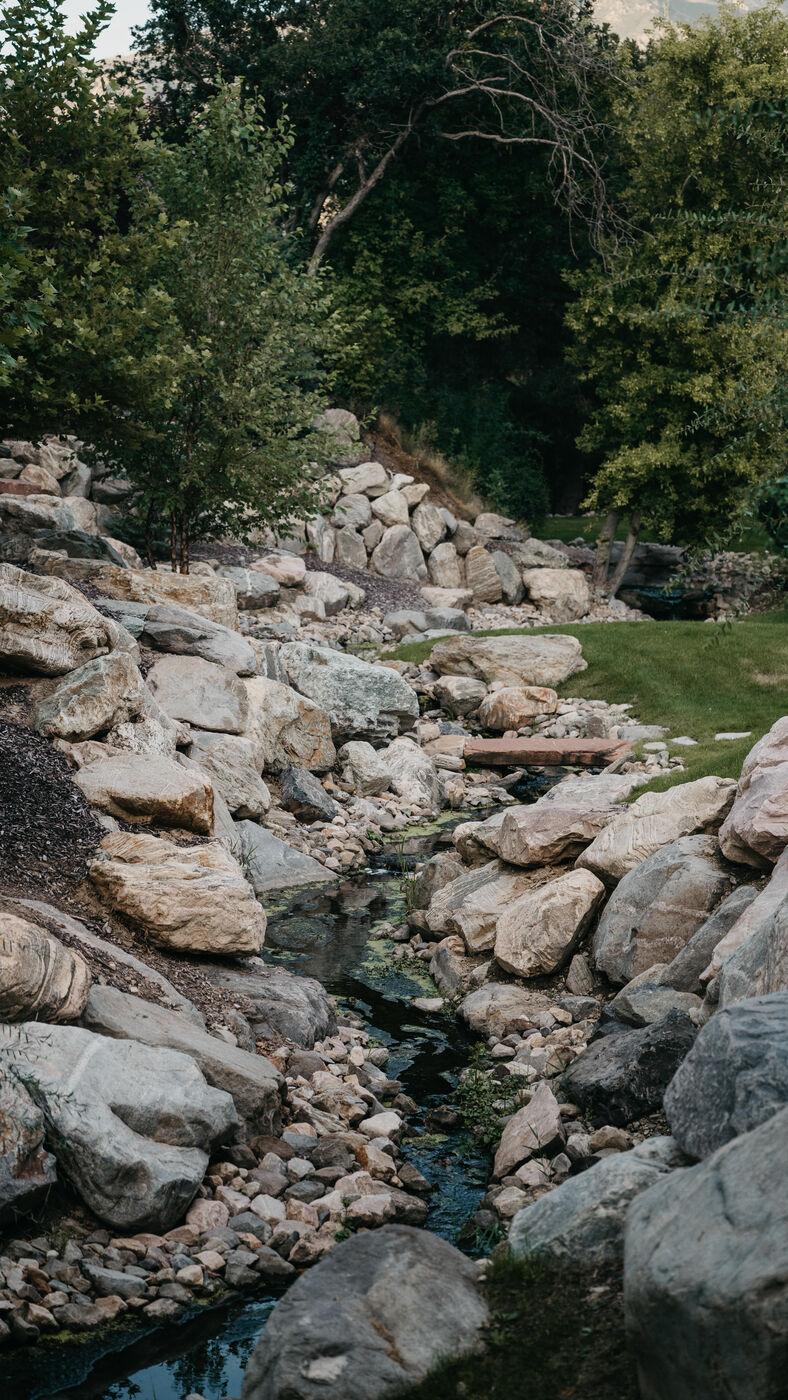
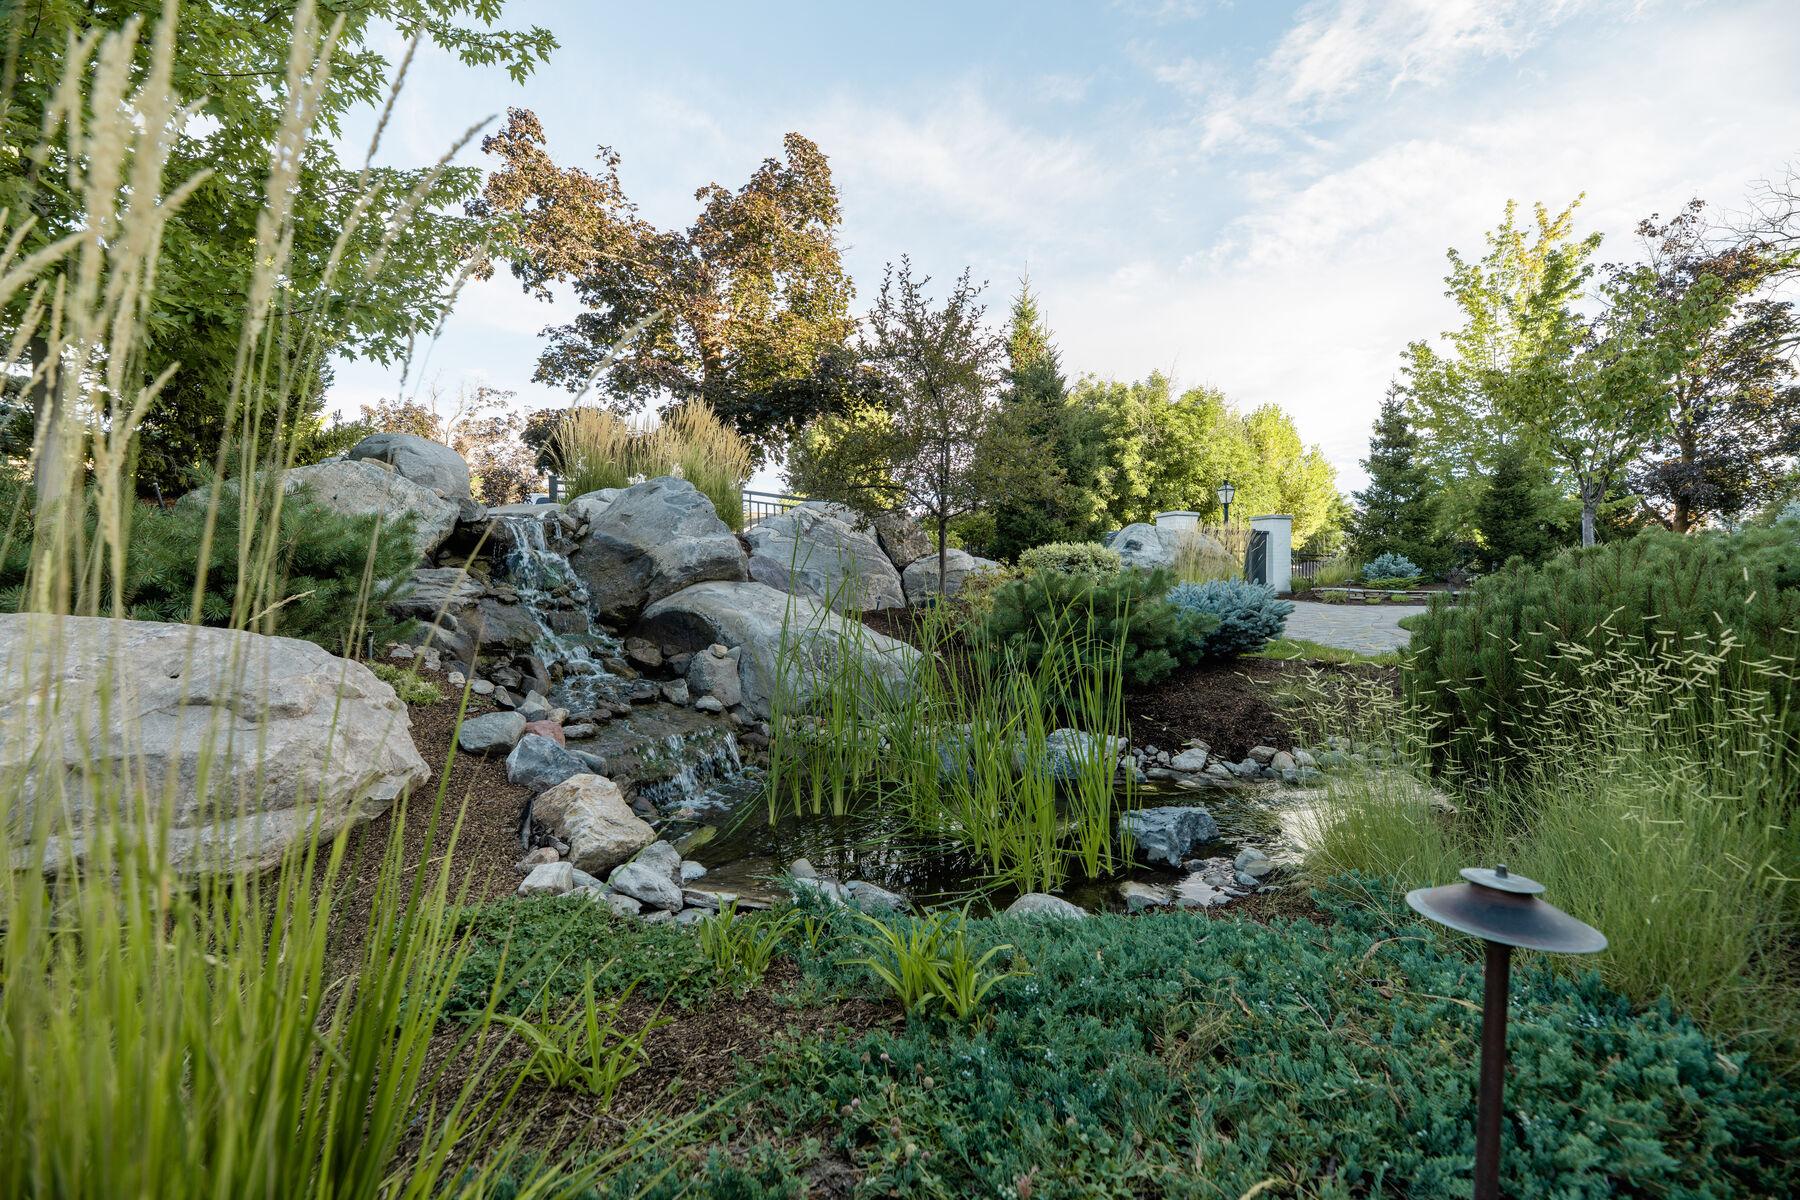
Basins, spillways, and quiet water — plumbed and sealed to run without babysitting.
Projects
Most of our projects combine several of the services above. Each one has its own page with more detail.
01
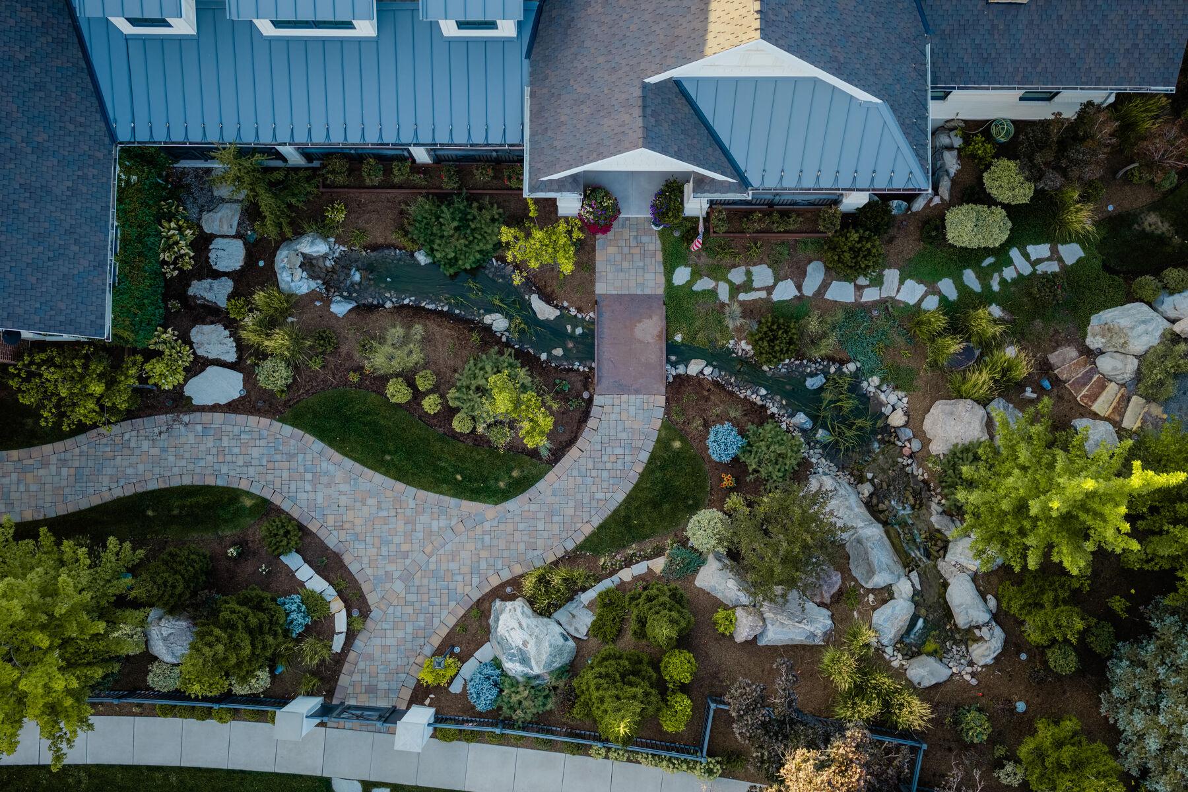
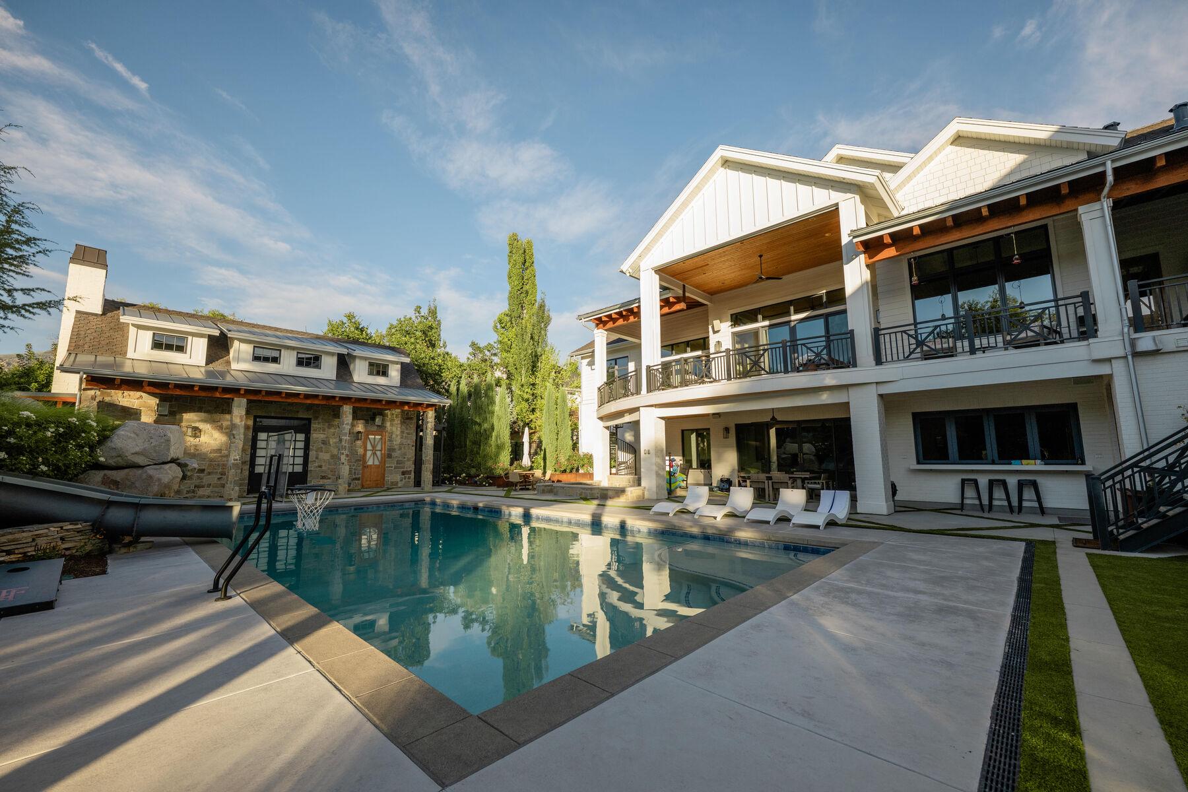
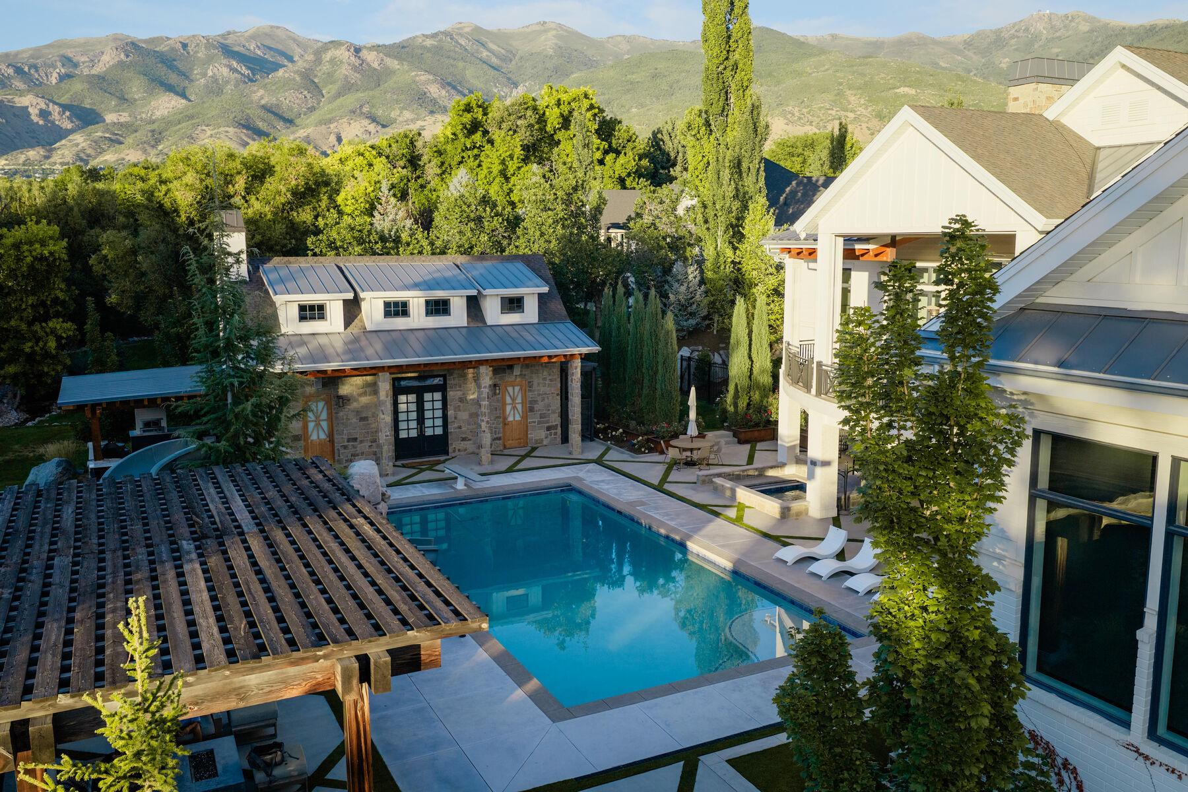
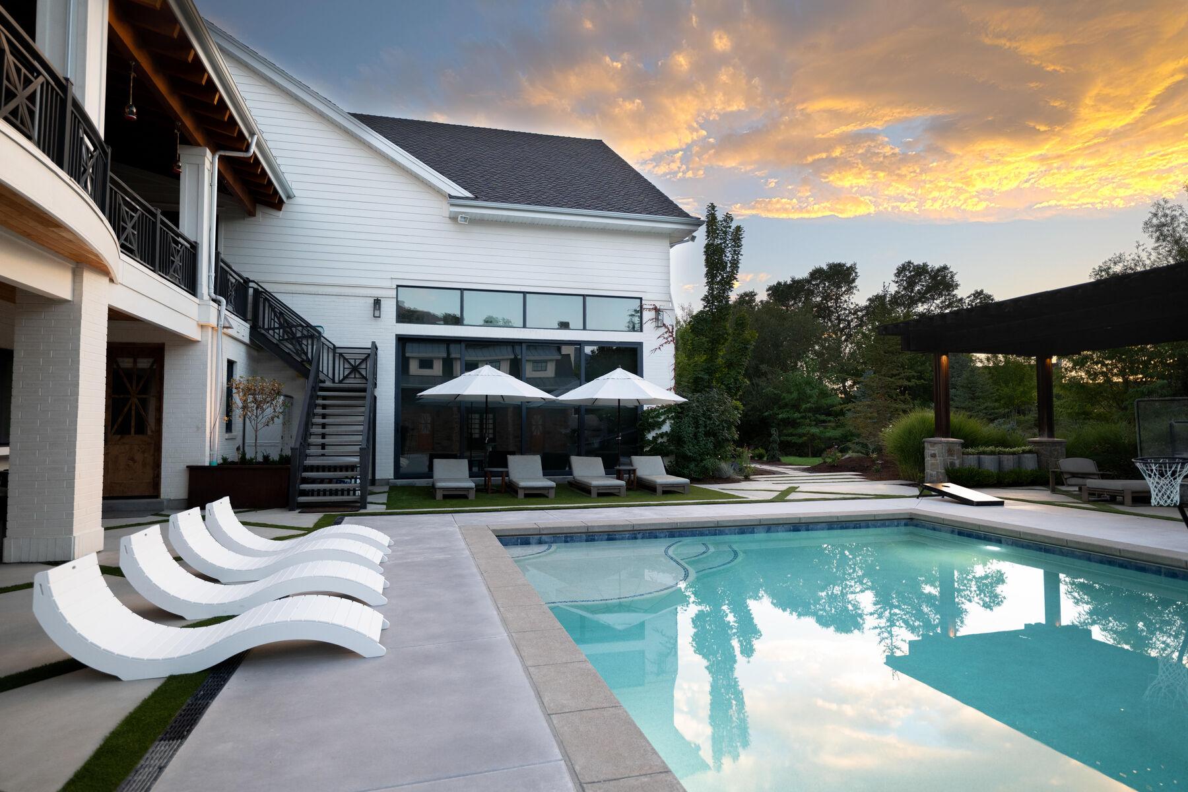
A private residence with a pool, a stream, and mature planting.
02
A Weber County site, in the foothills below the Ogden peaks. More on Weber County.
Photography Coming
The finished environment wide, with the bench and the valley behind it
Photography Coming
Structure up close — wall face, cap, and the drainage that sits behind both
03
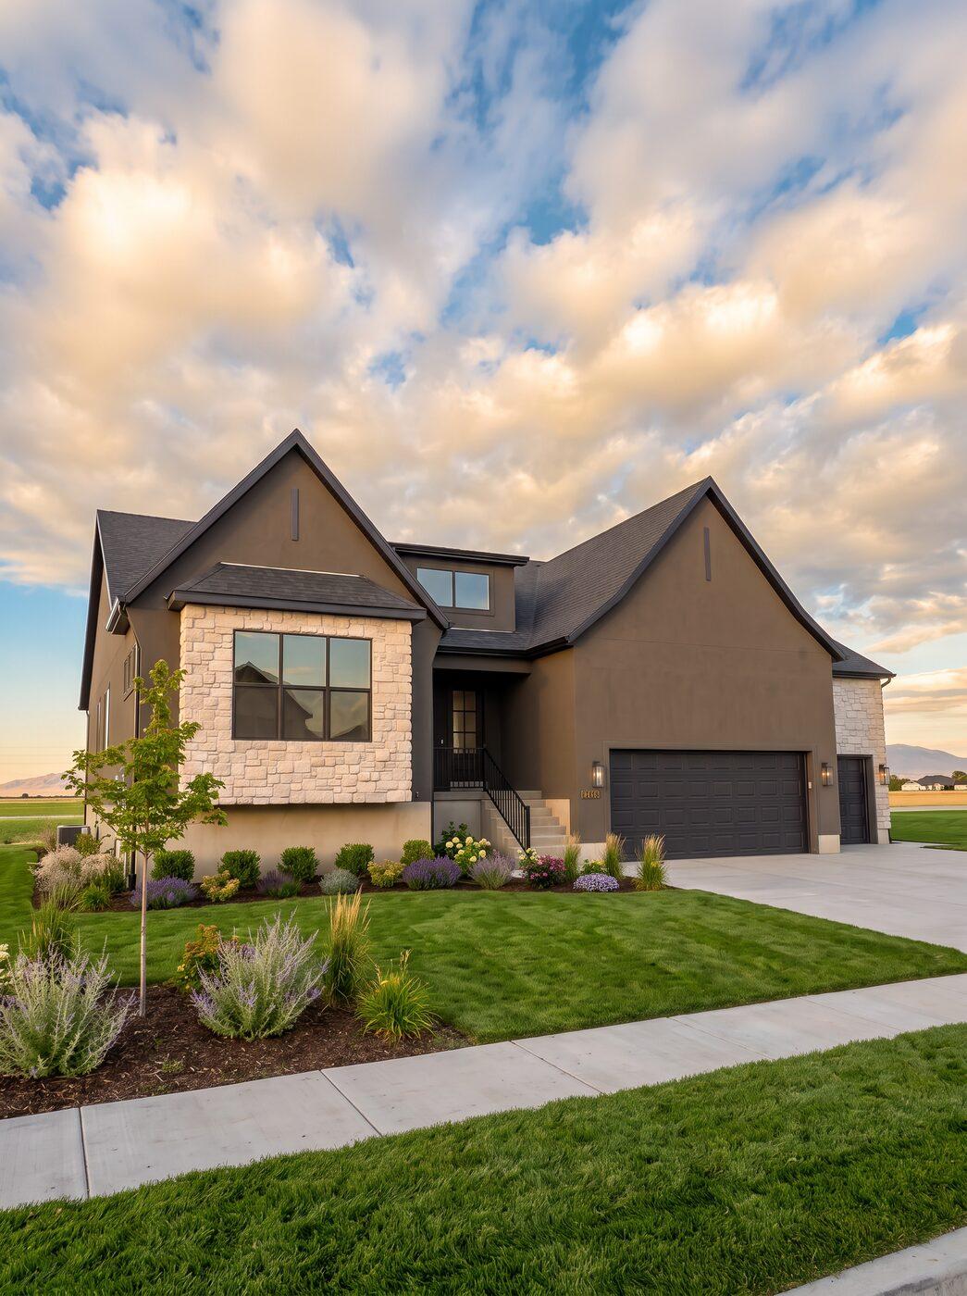
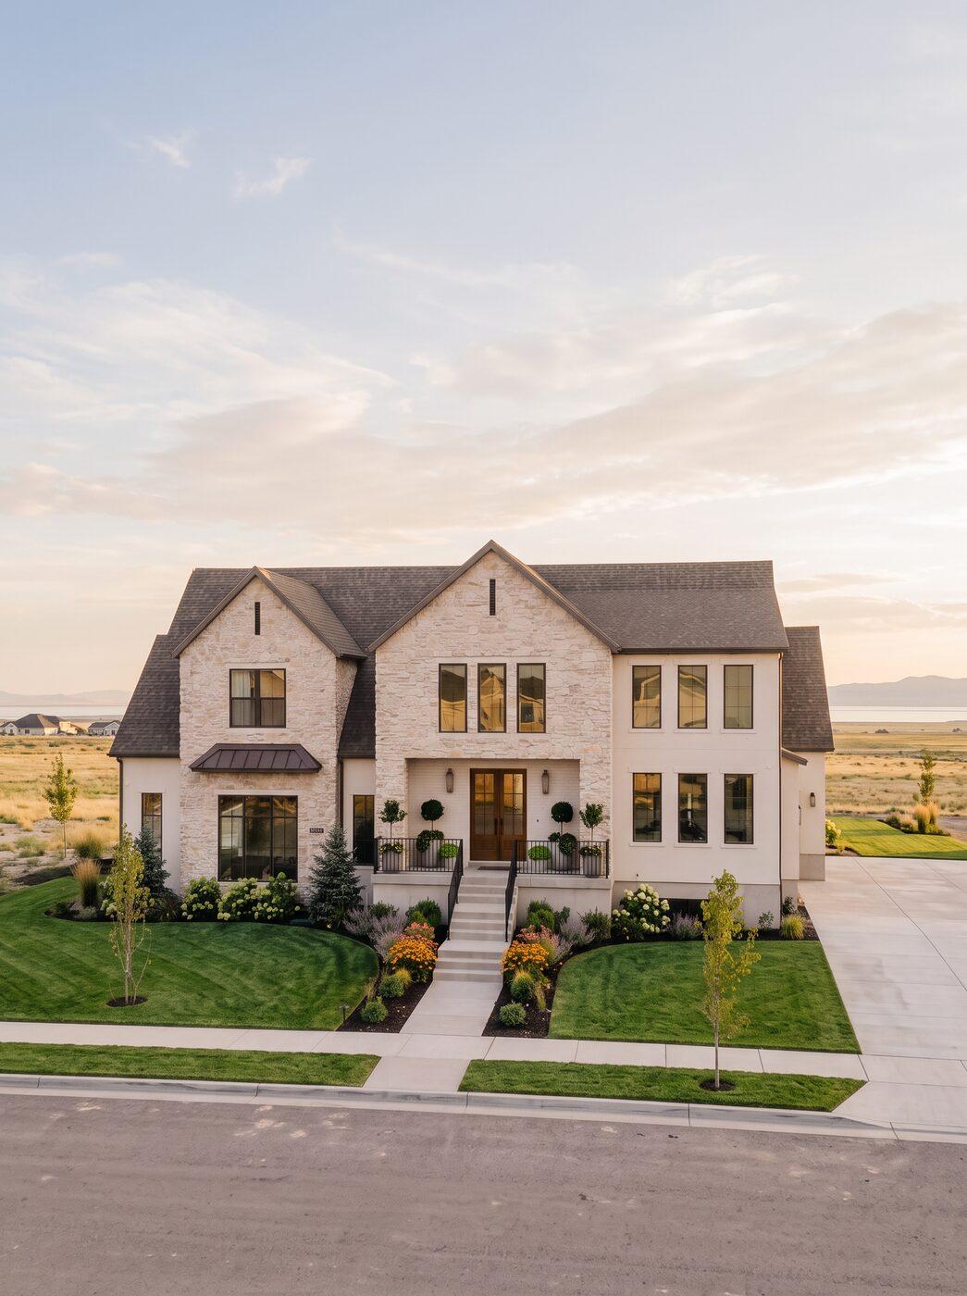
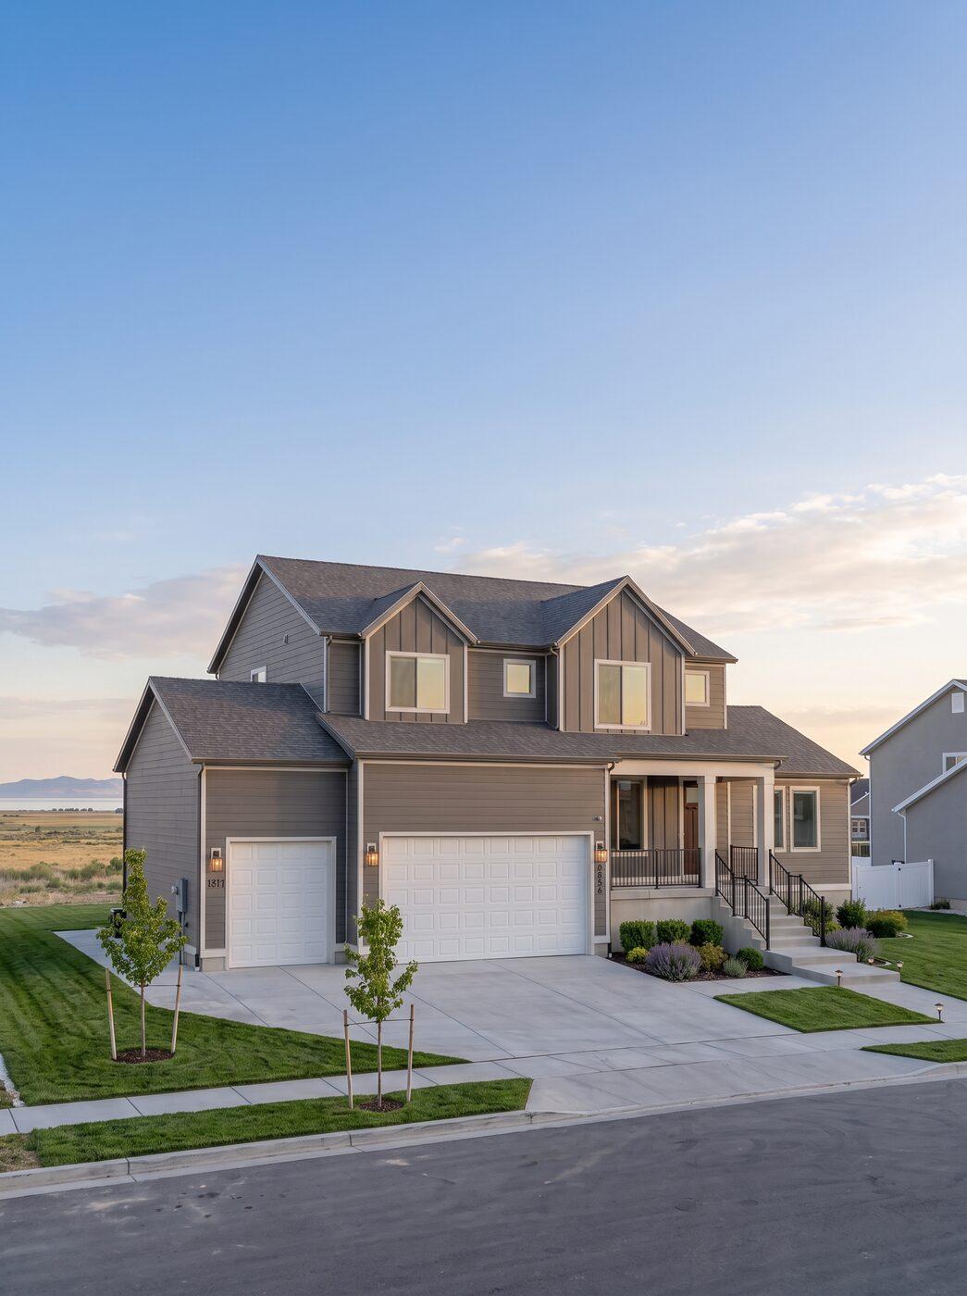
A Davis County site on clay soil, which shapes the drainage plan. More on Davis County.
Photography Coming
The finished landscape, wide, at dusk
Photography Coming
Planting up close, in peak season
05
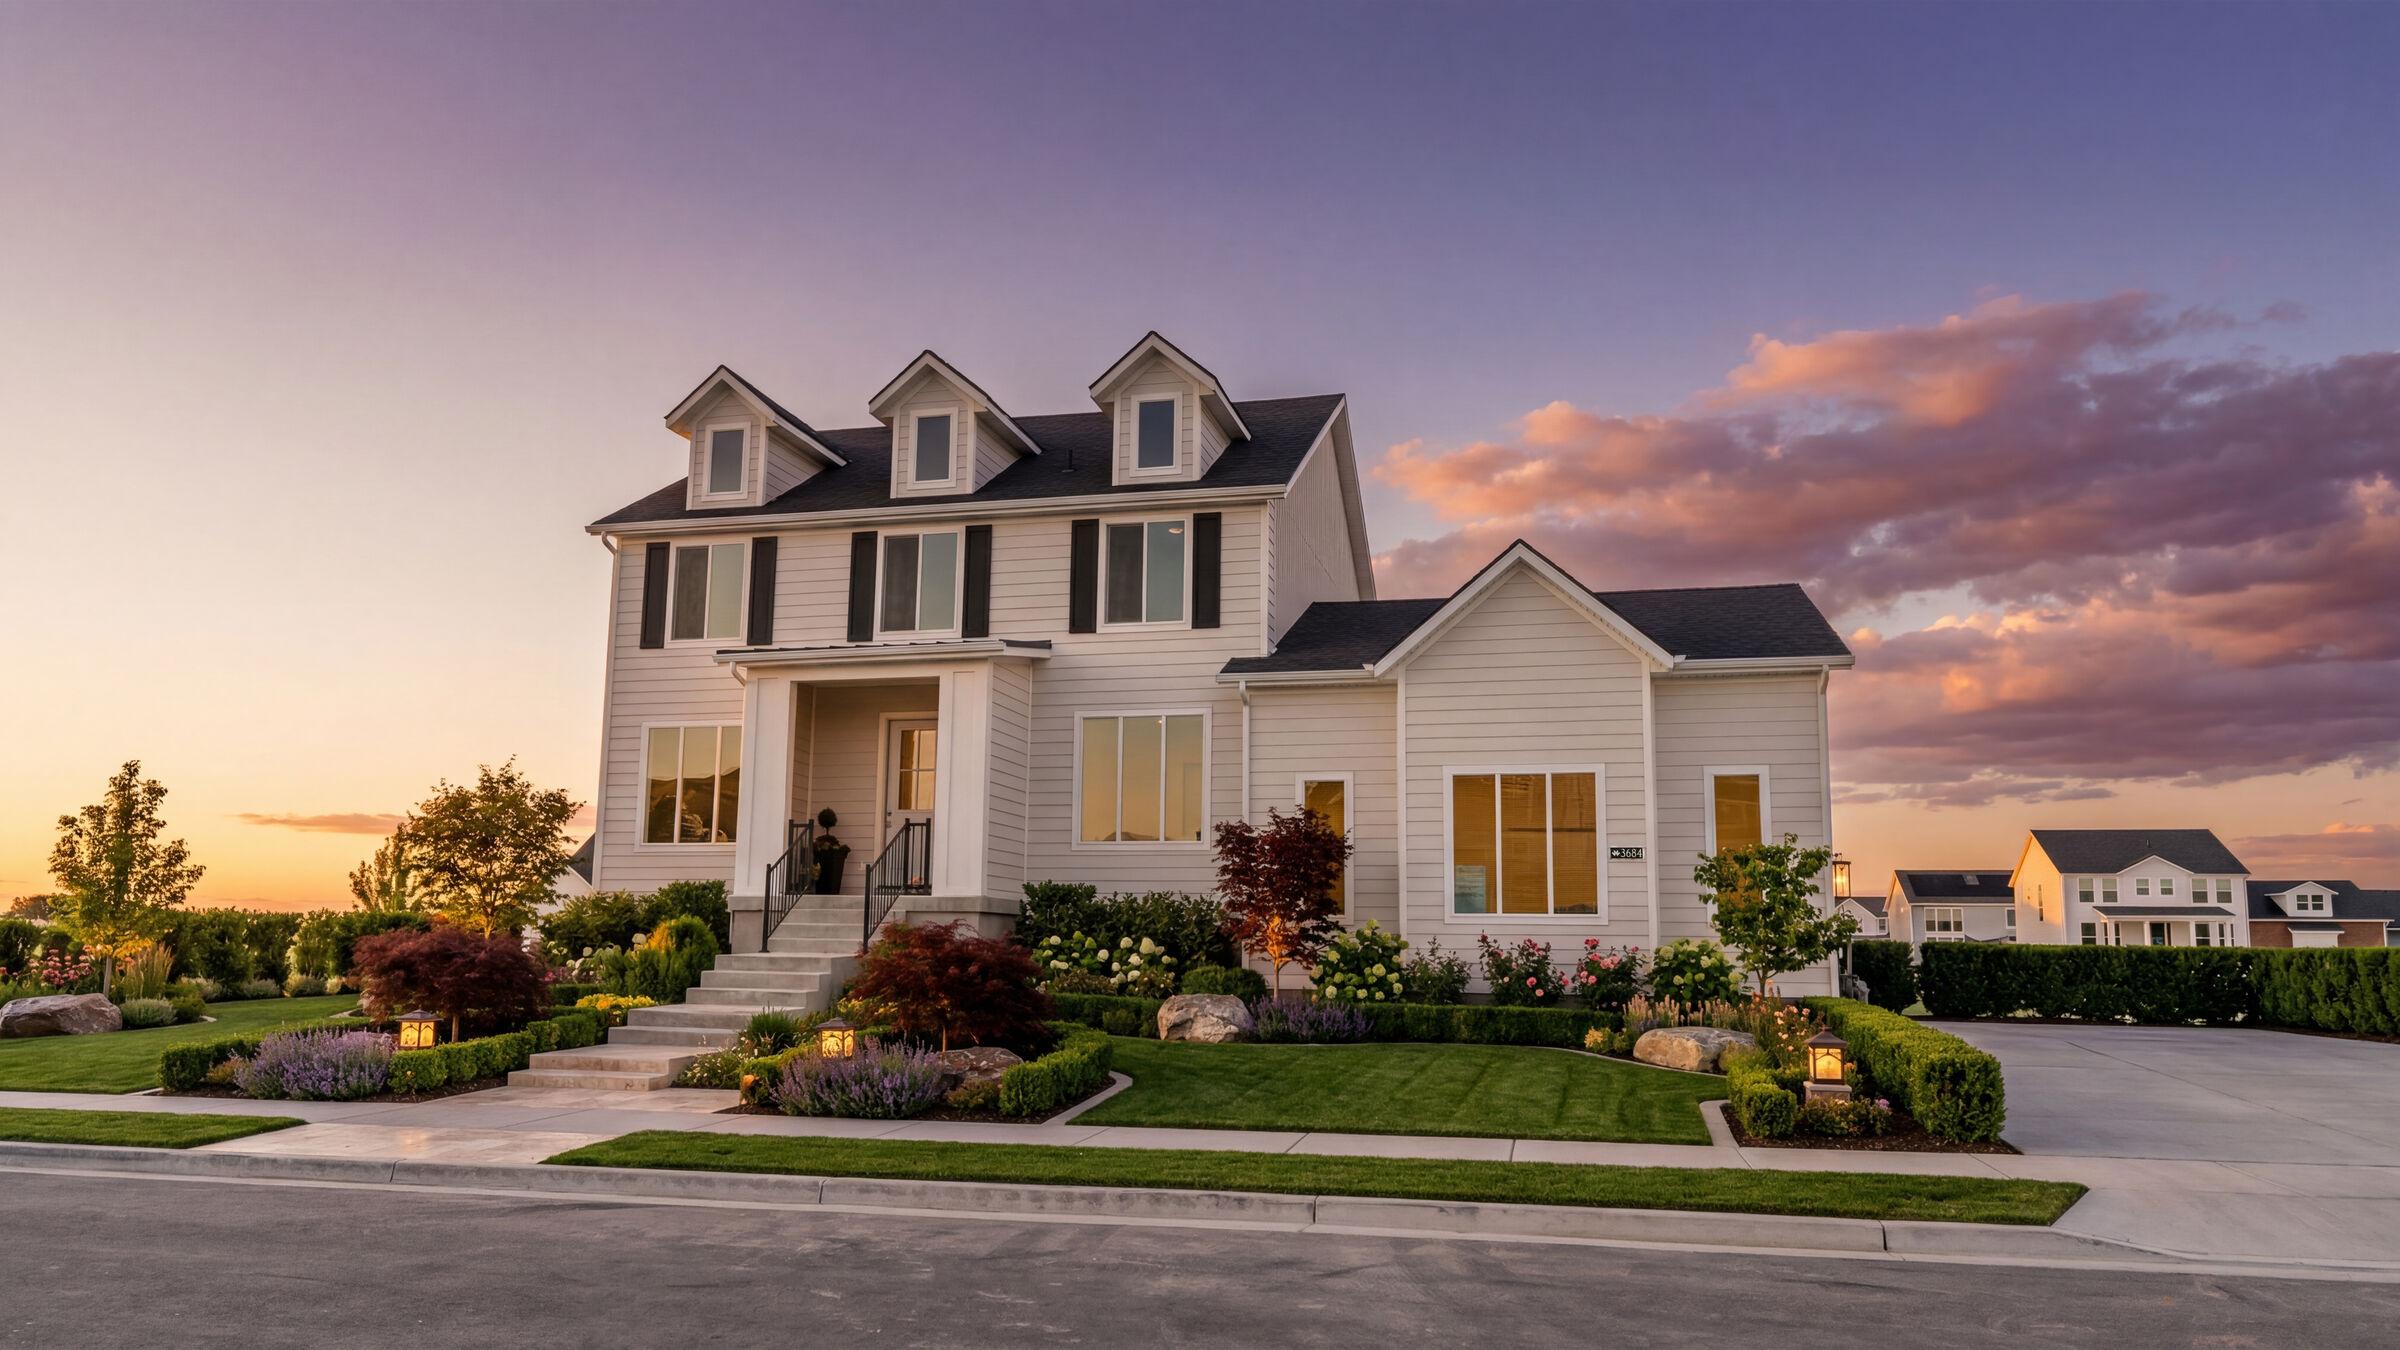
Commercial installs across Utah and Idaho.
Photography Coming
A commercial frontage, wide
Photography Coming
Crew and equipment working at production volume
Service Area
Site conditions vary a lot across northern Utah. Elevation, soil, wind, and the length of the growing season all affect how we build and which plants we recommend.
The alpine corridor — shorter seasons, steeper grades, and the most demanding site conditions in the state.
Bench lots with long views west across the lake and hard clay soils that dictate drainage strategy.
Established east-bench neighborhoods where mature canopy and tight access shape the whole approach.
Foothill parcels below the Ogden peaks, with wind exposure that narrows the workable plant palette.
Common Questions
We have active job sites across our service area for most of the year. If you’d like to see our work up close, mention it when you get in touch and we’ll set up a visit.