How We Work
Six phases, in an order that cannot be rearranged.
Almost everything that determines whether a landscape lasts is decided before it is visible — and most of it cannot be revisited once the next trade has been through.
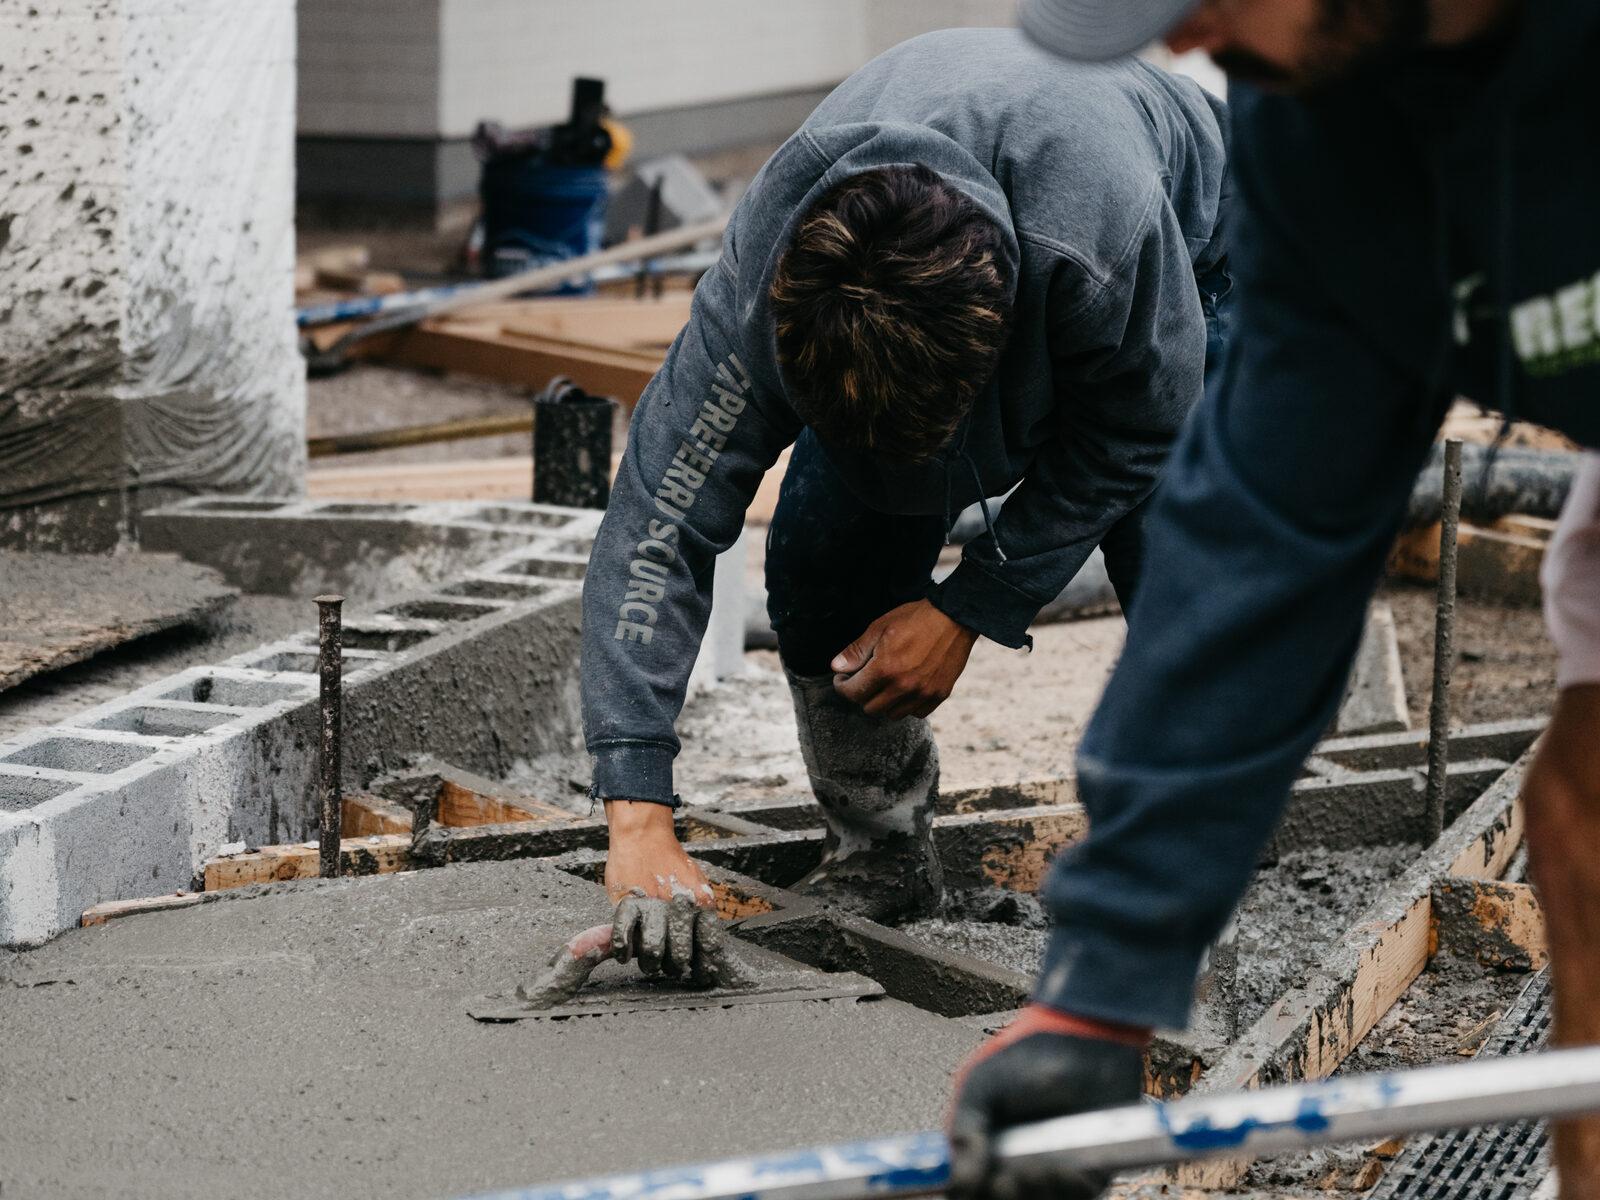
The order is the expertise.
Every trade in this category publishes the same four steps: consult, proposal, work, walkthrough. That describes how money moves. It says nothing about how a landscape gets built.
What matters on a site is which decisions are irreversible and when they get made. Grade is fixed the moment stone is set on it. Drainage behind a wall cannot be added after the wall stands. Conduit not sleeved under a patio means cutting the patio. Nobody relocates a mature serviceberry. A process is worth reading only if it tells you the order those decisions come in.
The Phases
From reading the ground to the second growing season.
- 01
Site Reading
Before anything is drawn, we read the ground.
Where does water go now, and where does it stop? What is the fall from the house to the property line, and is there anywhere legal and sensible to take water to? What is the soil — depth, texture, how badly it was compacted during construction, whether we are on native ground or on builder's fill? Where does afternoon sun land in July, and where does wind come from in February?
Access gets settled here too. If a mini-excavator cannot reach the back of the property, that is not a detail to discover in week two — it changes the method, the cost, and sometimes the design itself.
- 02
The Drawing
Design takes time before ground breaks. That is the point.
Layout, levels, circulation, and structure get resolved on paper, where changes cost nothing. You see plan, sections through anything with a grade change, and elevations wherever a wall or structure carries visual weight.
We would rather find out that a stair lands awkwardly against a door swing while it is a line on a drawing than after it is poured.
- 03
Specification
Every material is named before anything is ordered.
The stone and its finish. The paver and its thickness. Base depth and compaction spec. Wall block with its engineered detail and drainage aggregate. The plant list by species and size at install. Irrigation components down to emitter rate and nozzle type.
Specification is what makes proposals comparable. When a competing number comes in lower, the difference is usually here — a thinner base, a smaller plant, a fitting that is not rated for the pressure it will see.
- 04
The Calendar
Utah gives us roughly April through October, and less at elevation.
Frost in the ground stops excavation. Concrete and mortar have temperature limits at both ends of the season. Planting has windows that produce establishment and windows that produce replacement, and they are not the same windows.
We schedule against that calendar honestly, which sometimes means telling you the right month to start is not this one — and explaining what that buys you.
- 05
The Sequence
Work runs in the only order that holds.
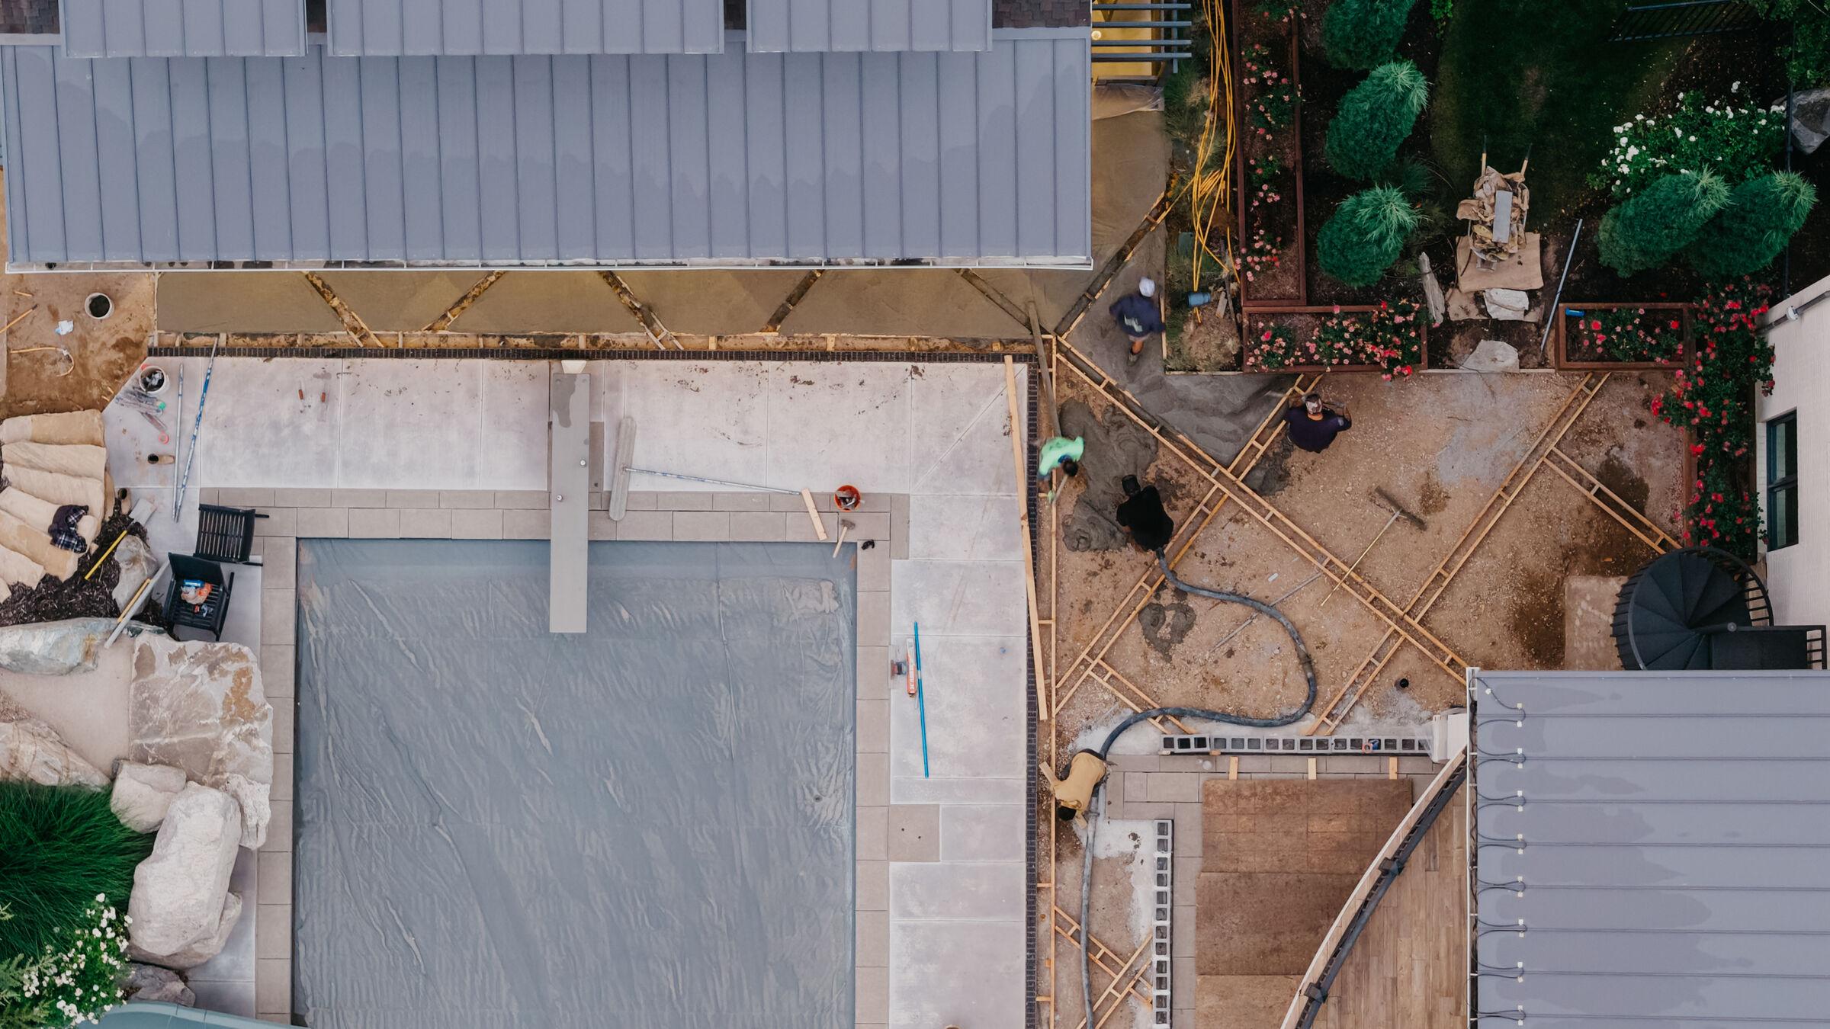
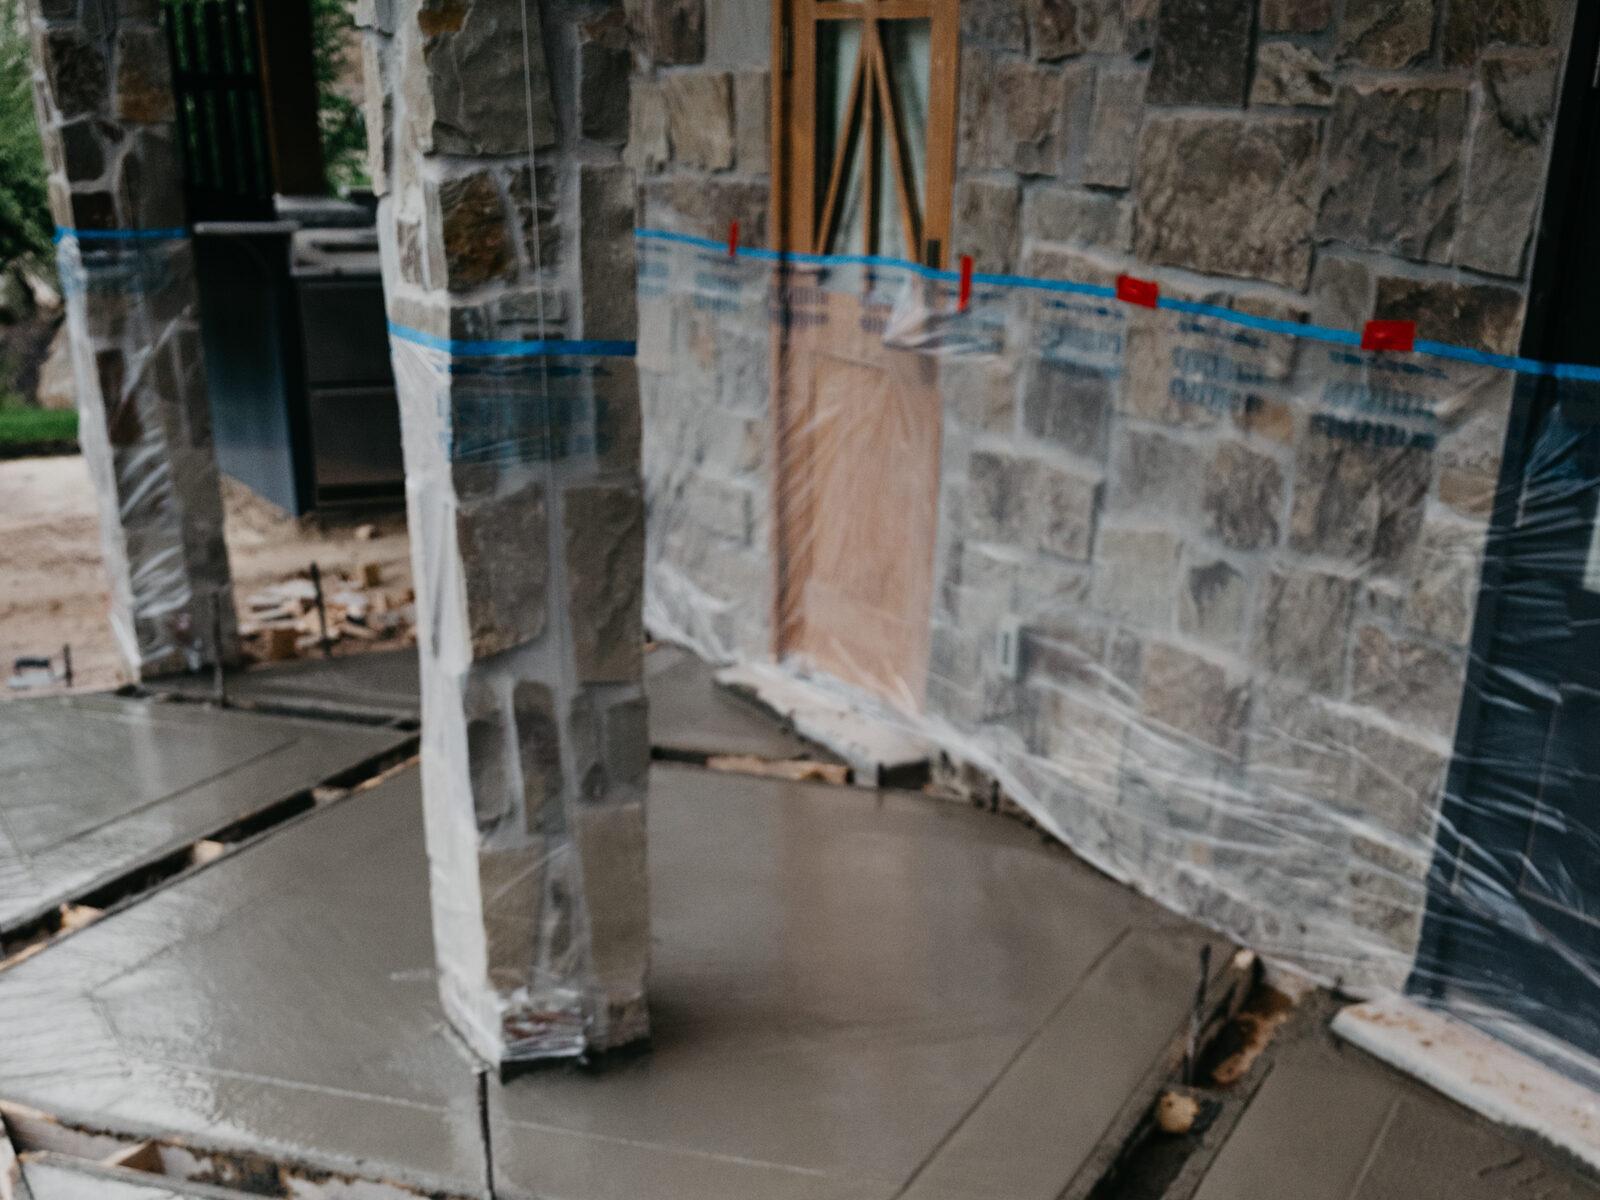
Access and protection, then demolition, then grading and drainage. Everything structural is built off a subgrade cut and compacted to spec. Sleeves and conduit go in before hardscape, never through it afterwards. Walls get their drainage aggregate and pipe as they are built, not once they are standing. Irrigation mainline precedes soil preparation, planting follows soil preparation, and lighting is placed once the plants that shape it are in the ground.
Reversing any two of those steps costs more than doing them properly the first time. This is the whole reason grading and drainage are not a line item you can defer.
- 06
Establishment
A planting is not finished when it is planted.
The first two growing seasons decide whether it thrives. Irrigation runs on an establishment schedule rather than a maintenance one, then gets weaned back deliberately. Mulch is topped up as it breaks down. Structural pruning happens early, while the cuts are small.
You leave handover with the irrigation schedule written down and the plant list as installed — not as specified, as installed.
Documents
What you actually receive.
Drawings are not decoration for a sales meeting. They are what the crew builds from, and what you hold us to.
Site & Grading Plan
Existing and proposed levels, fall directions, drainage runs and outfalls, and the subgrade the hardscape is built on.
Planting Plan
Species, quantities, and size at install, laid out by hydrozone so irrigation and palette agree with each other.
Materials Schedule
Named products with finishes and dimensions, base depths, and construction details for anything structural.
Irrigation & Lighting
Zone layout, valve locations, emitter and nozzle types, sleeve runs, and fixture positions with their circuits.
The Season
The best time to design is the season you cannot build.
Northern Utah compresses installation into the warm months, and the corridor above the valley floor gets less than that. Every design-build firm in the state is pushing the same work through the same window.
Site reading, drawing, and specification are not weather dependent. Work that gets designed over winter starts when the ground opens rather than queuing behind it, and it starts with materials already specified and ordered instead of substituted at the last moment because the yard is out of stock.
If you are thinking about next season, the conversation to have is this one.
After Handover
Two years, not two weeks.
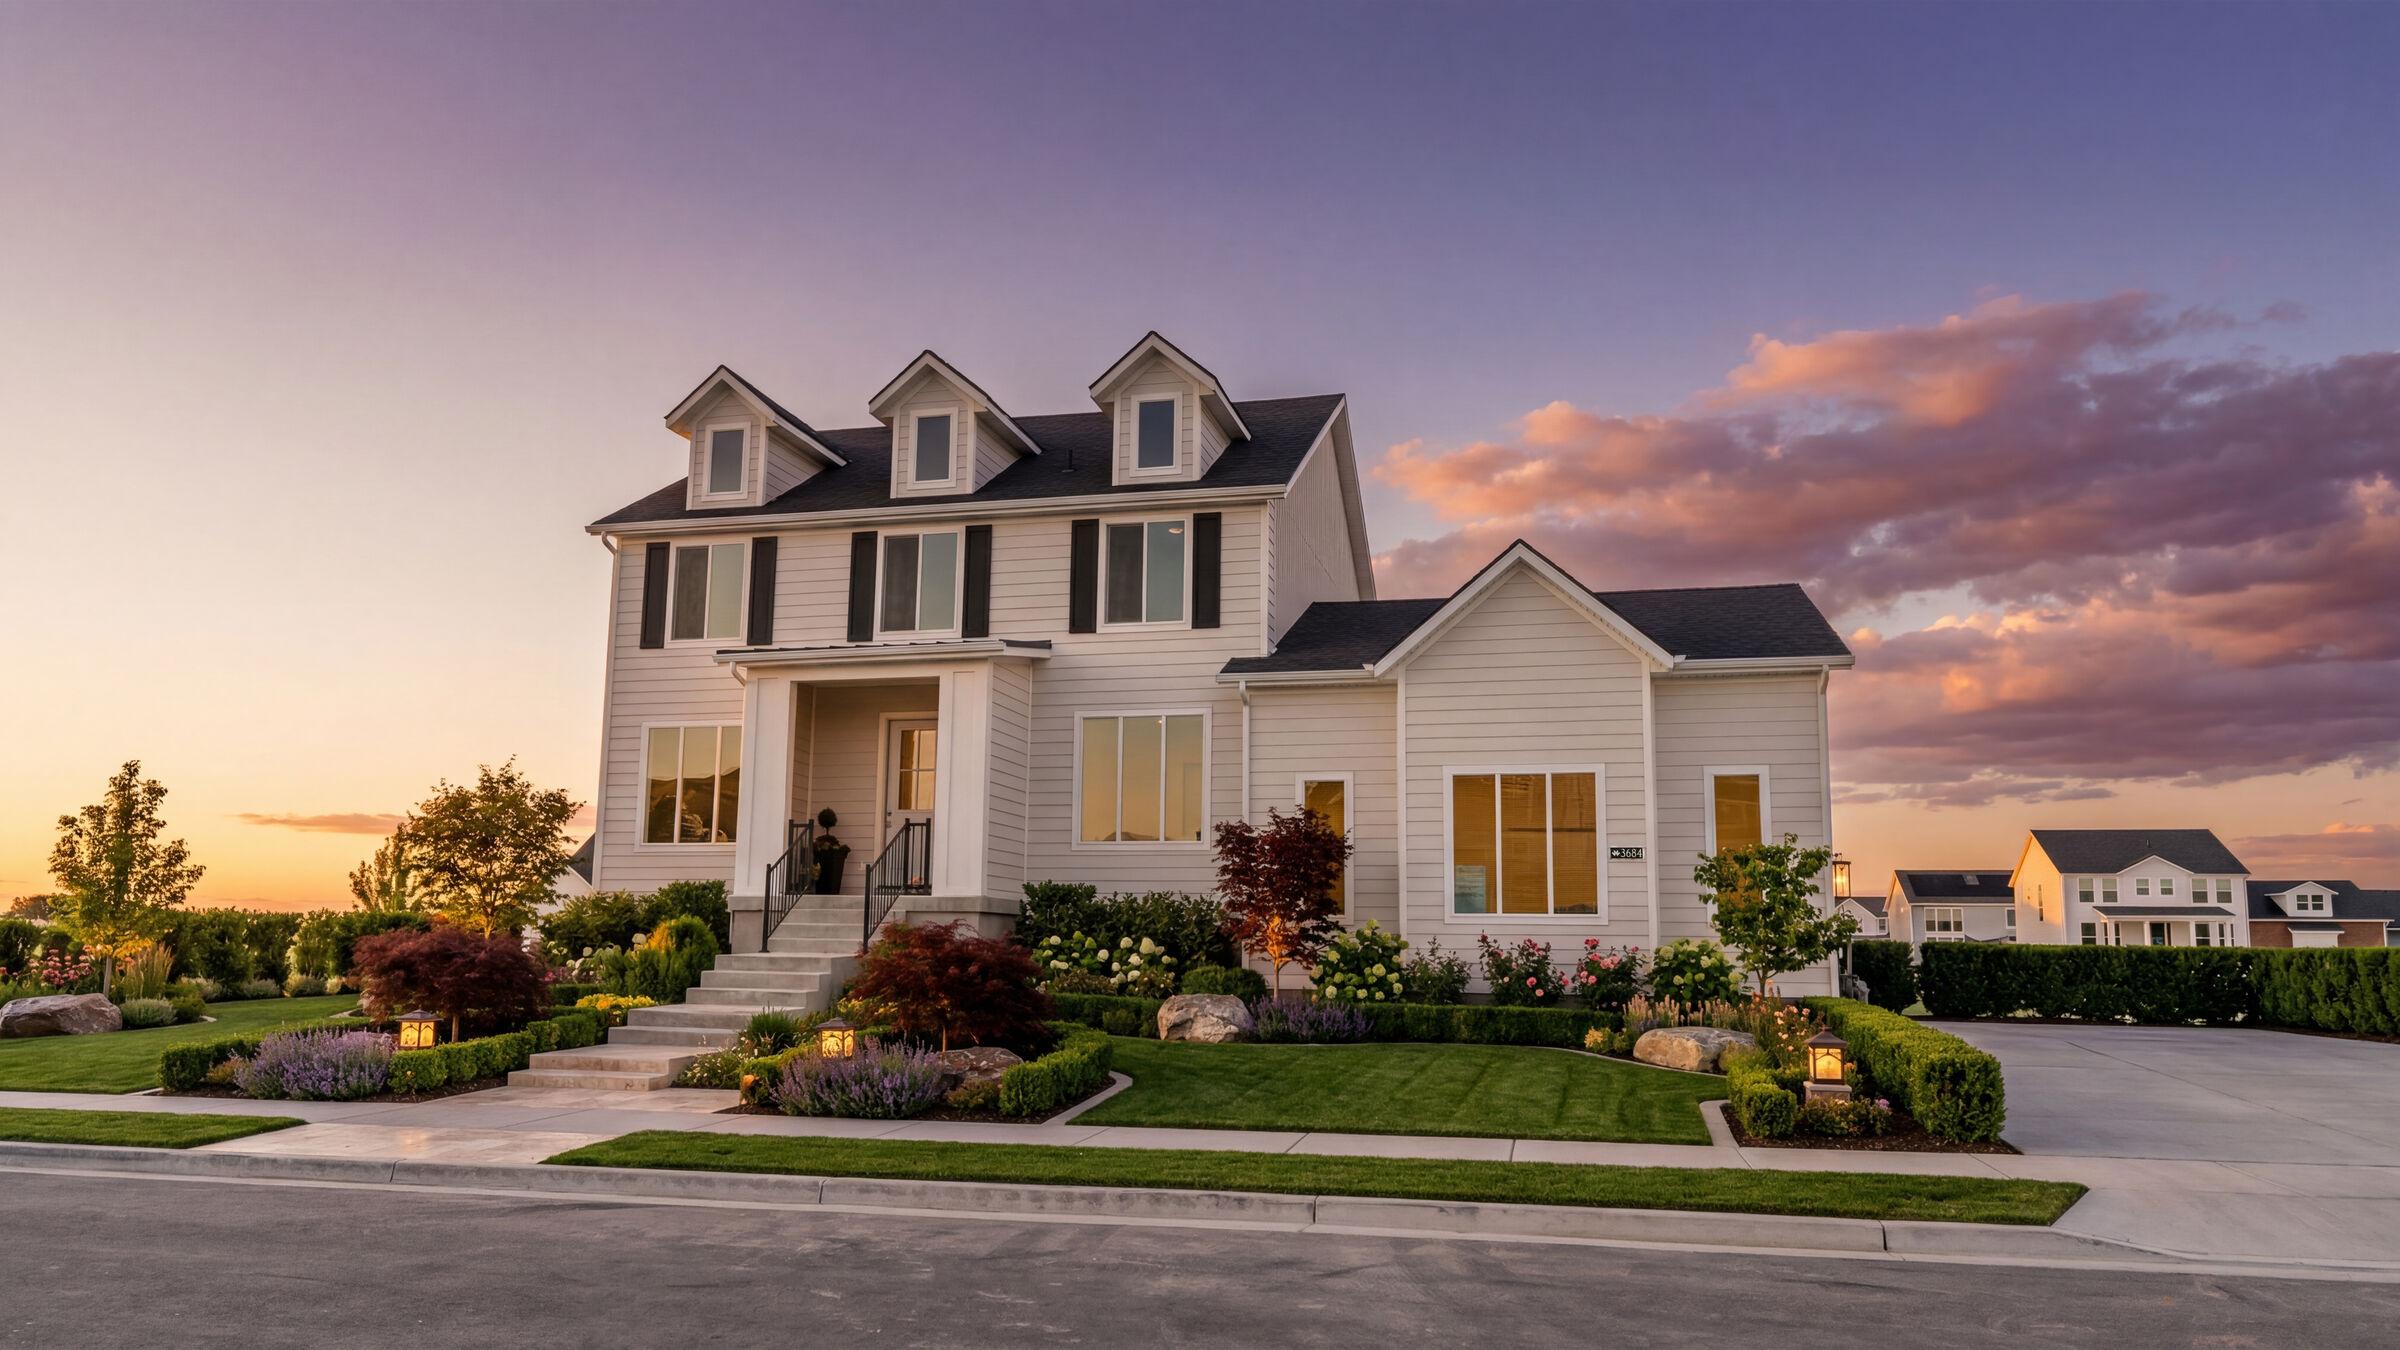
A landscape is the only thing we build that is least impressive on the day it is finished. Hardscape is at its best immediately. Planting is not — it is a system that has to root into unfamiliar soil and survive a winter before it does what it was drawn to do.
So establishment gets treated as part of the build rather than as your problem afterwards. That means an irrigation schedule written for a first-year root system and a plan for stepping it down, mulch replenished as it decomposes, and early structural pruning while the cuts are small enough not to matter.
We would rather you called us in month eight with a question than guessed at the answer.
The Second Season
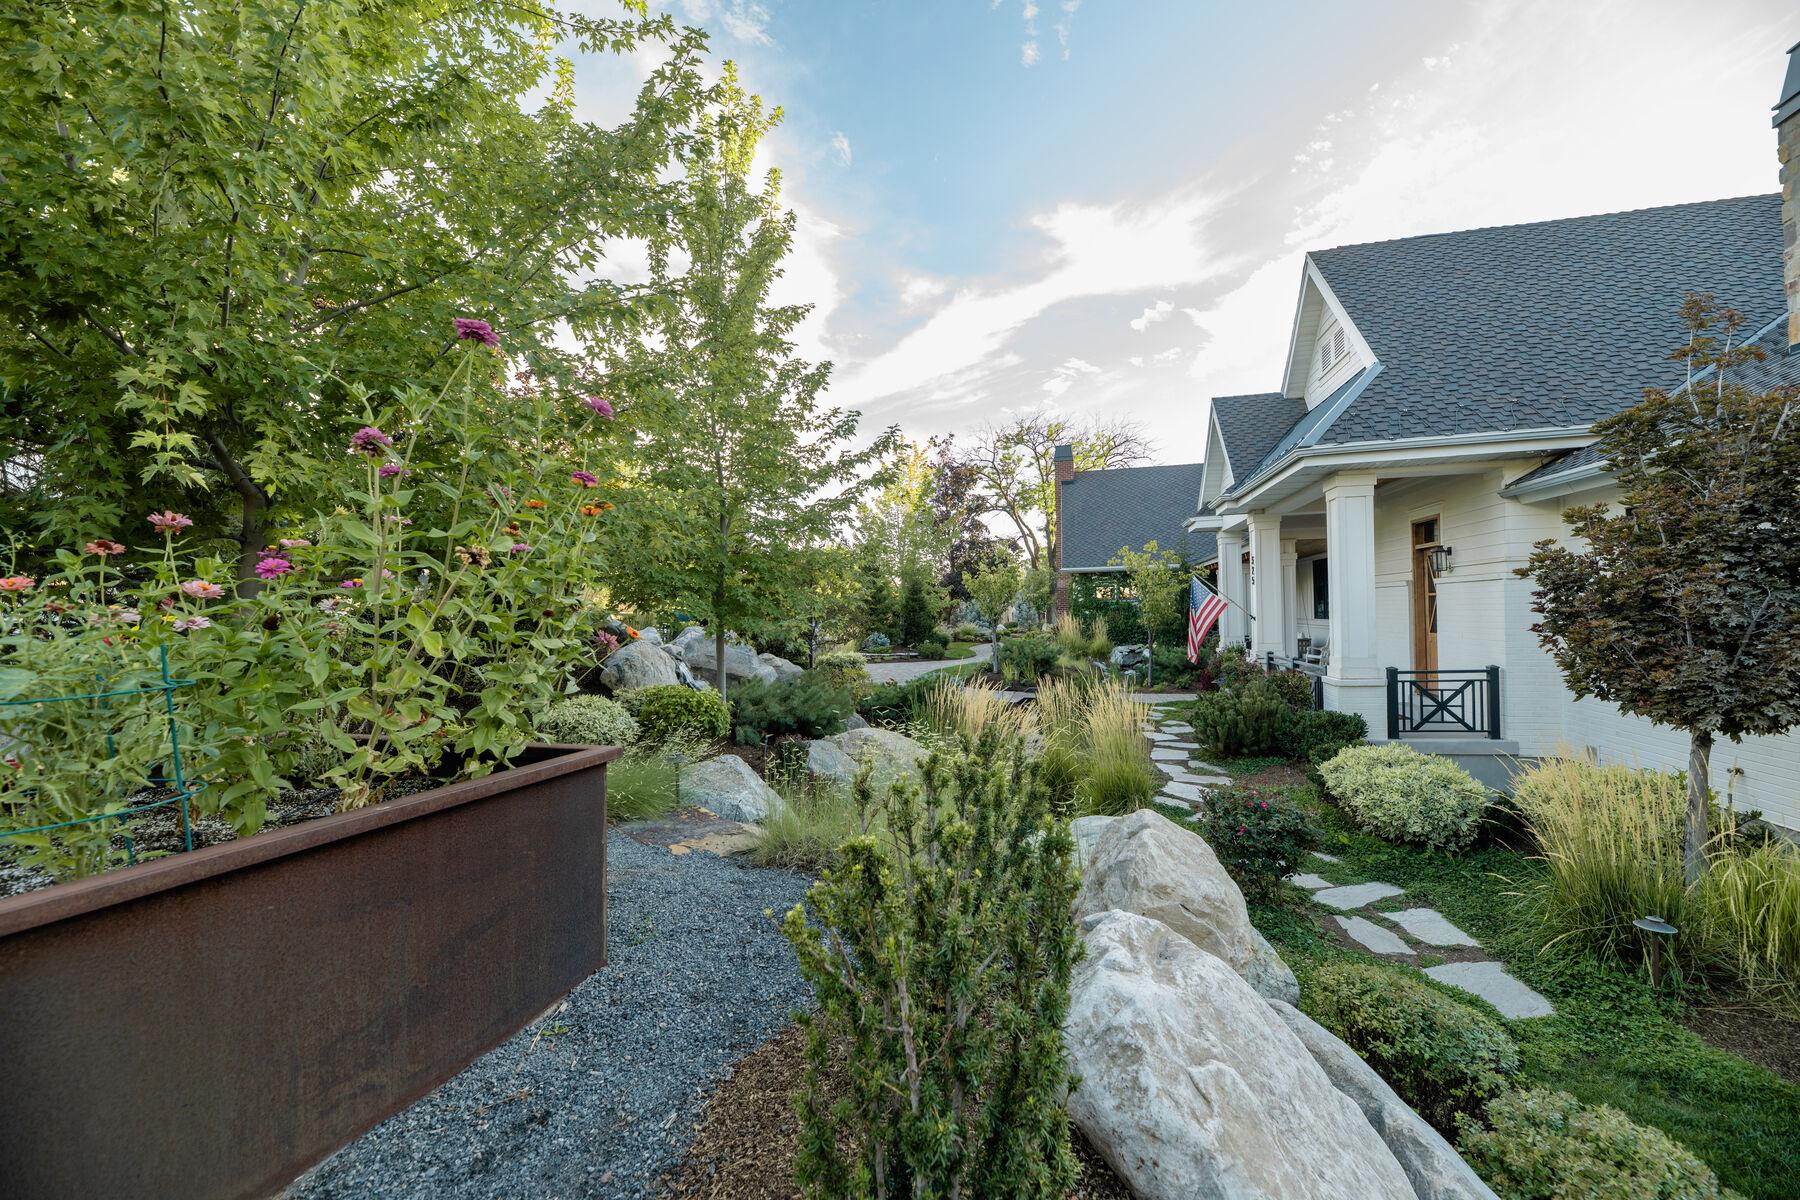
What the establishment work buys.
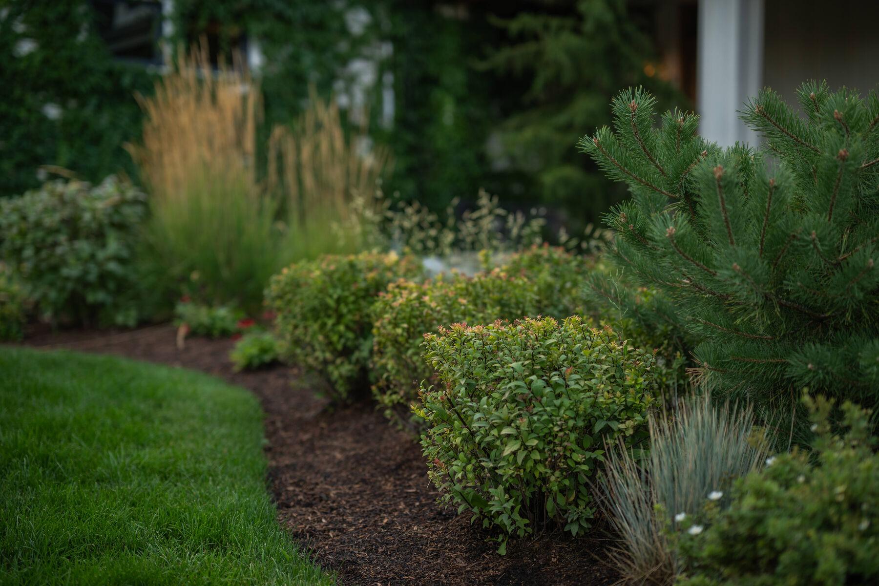
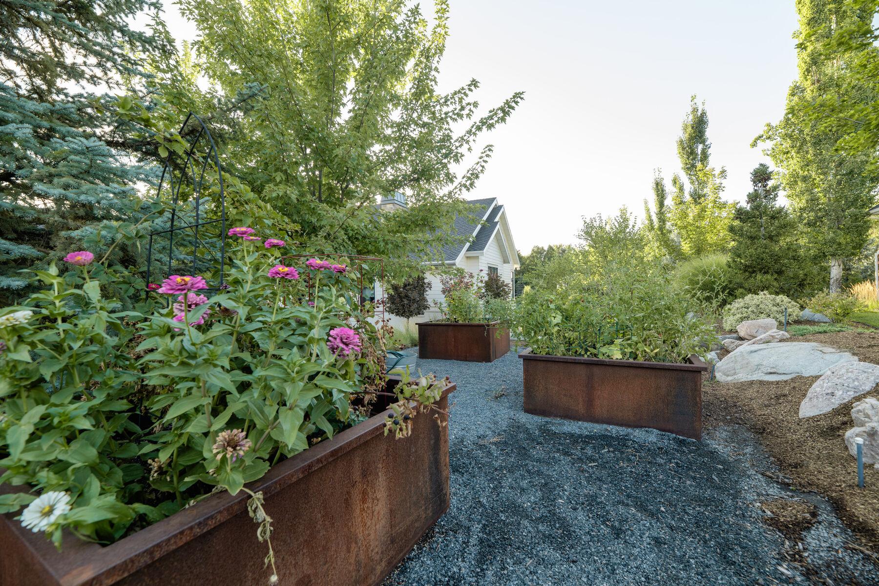
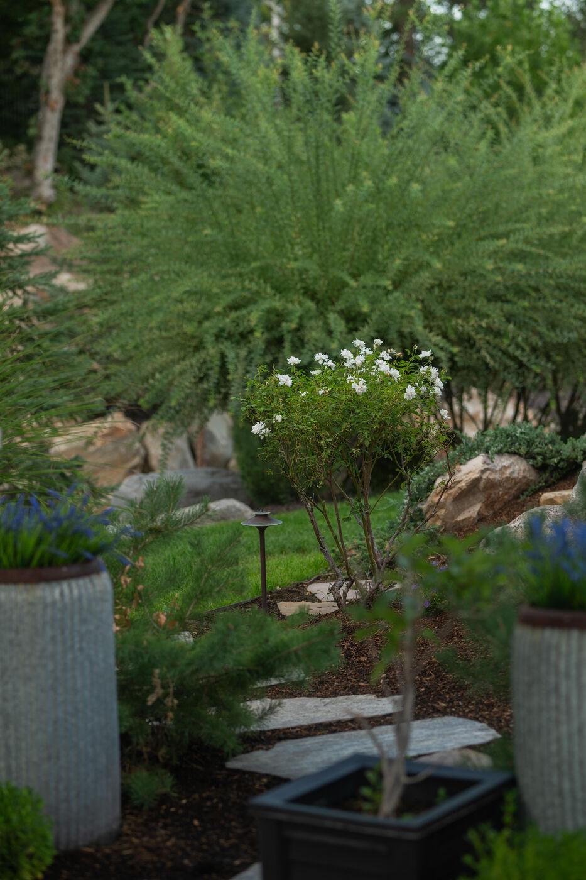
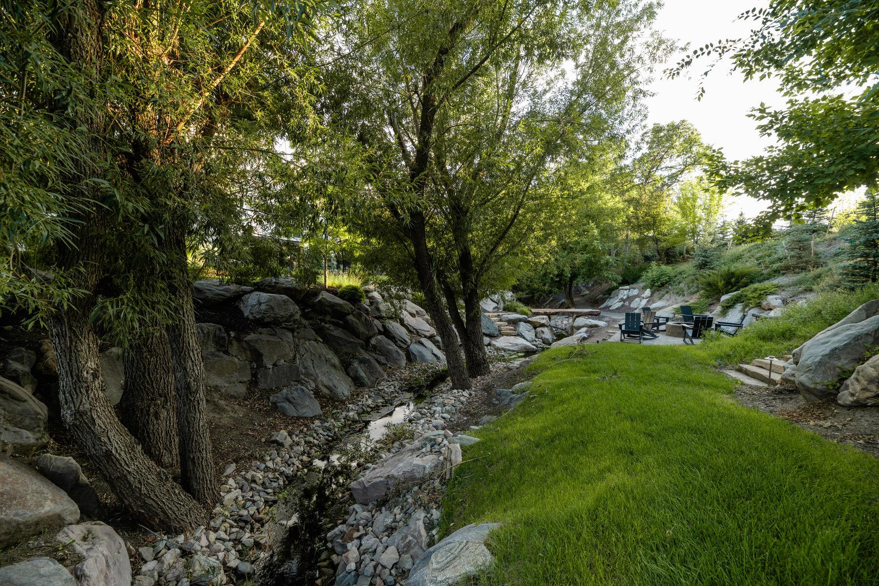
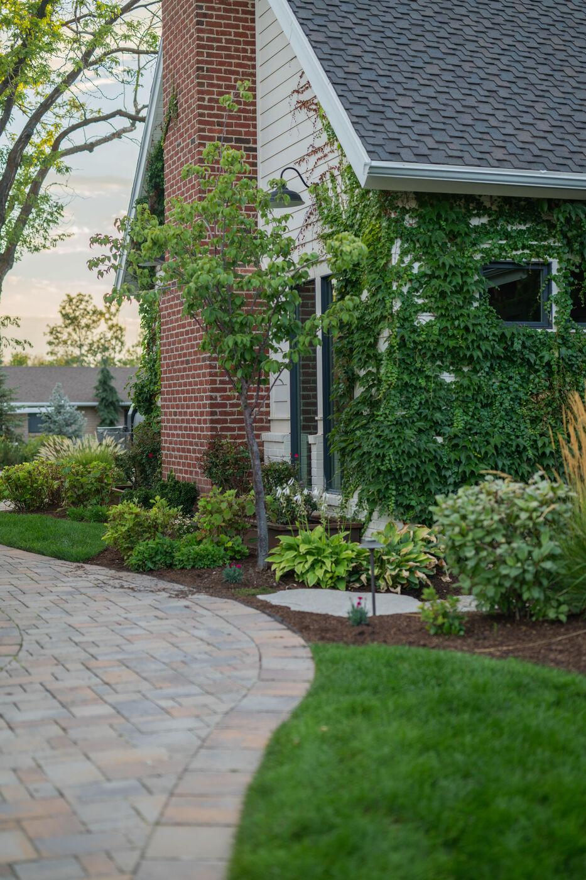
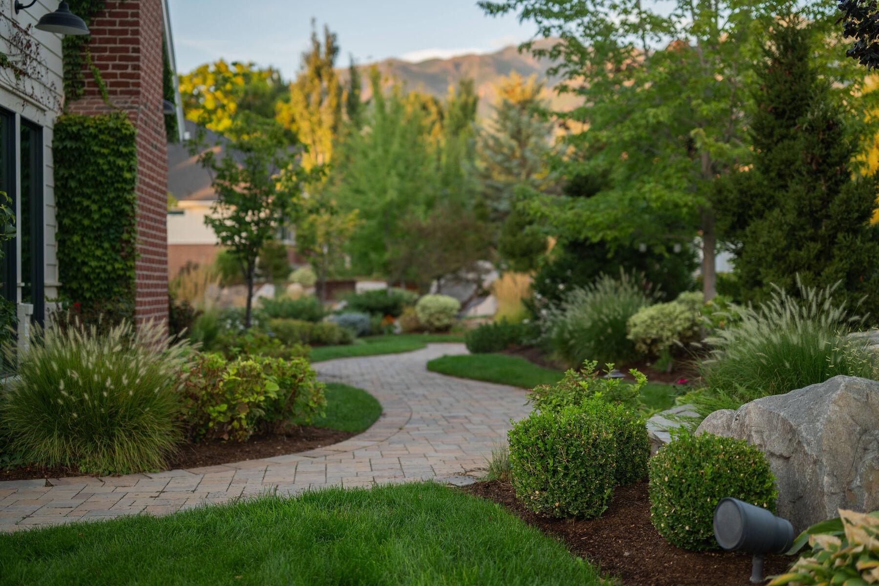
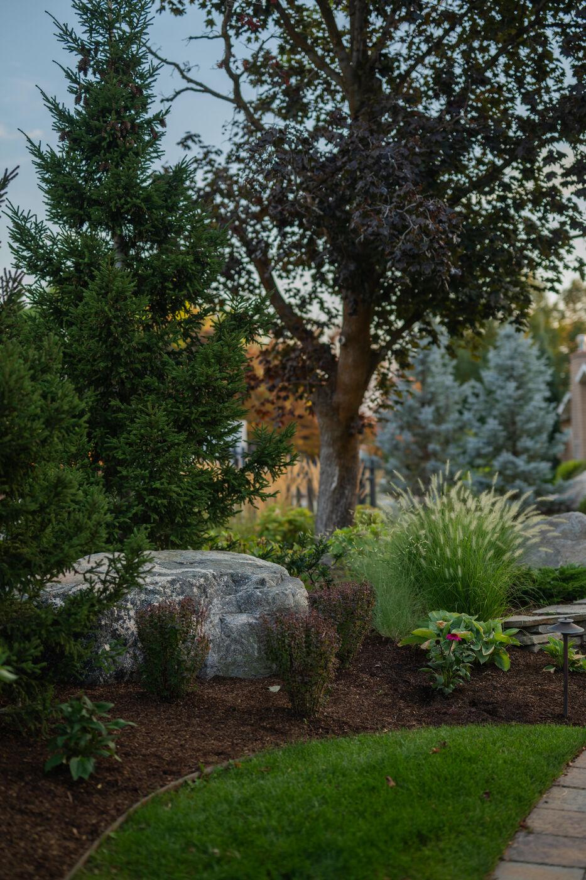
Beds photographed once they had closed up — massed rather than spaced, the mulch line no longer reading as a plan. None of this exists on the day of handover. It is what the establishment schedule, the mulch topped up as it breaks down, and the structural cuts made early were all for.
Common Questions
How the work runs.
- How long does design take before you break ground?
- It depends on the size and complexity of the site, but the design phase is deliberately unhurried: site reading, then a plan, sections through any grade change, and elevations wherever a wall or structure carries weight, followed by a full specification before anything is ordered. Resolving all of that on paper — where a change costs nothing — is the point. Winter is the right time to do it, so the build starts when the ground opens rather than queuing behind it.
- What happens during the first site visit?
- We read the ground. Where water goes now and where it stops, the fall from house to property line, soil depth and texture and how badly it was compacted during construction, where afternoon sun lands in July and where wind comes from in February. Access gets settled too — if a mini-excavator cannot reach the back of the property, that changes the method, the cost, and sometimes the design itself.
- Do you handle permits and HOA approvals?
- Where a project needs permits, engineered wall details, or HOA design approval, we prepare the drawings and specifications those reviews require and coordinate them as part of the process rather than leaving them to you. Requirements vary by municipality and association, so we confirm what applies to your specific address before the work is scheduled.
- When in the season do you start?
- Northern Utah gives us roughly April through October, and less at elevation. Frost in the ground stops excavation; concrete and mortar have temperature limits at both ends of the season; planting has windows that produce establishment and windows that produce replacement, and they are not the same windows. We schedule against that calendar honestly, which sometimes means the right month to start is not this one — and we explain what waiting buys you.
- What does establishment and aftercare involve?
- The first two growing seasons decide whether a planting thrives. Irrigation runs on an establishment schedule and is then weaned back deliberately; mulch is topped up as it breaks down; structural pruning happens early, while the cuts are small. You leave handover with the irrigation schedule written down and the plant list as installed — not as specified, as installed.
- Who is actually on site during the build?
- Our own crews. The people who set the grade are the people who set the stone, under the same foreman from the first day to the last. Nothing is handed to a subcontractor at the point where it matters most, which is how one standard carries across grading, structure, planting, lighting, and water.
It starts with the site.
Tell us where the property is and what you want from it. The first conversation is about soil, grade, and water — because that is where the answer to everything else comes from.