Skip to content
Start

What We Build

Seven disciplines, one sequence.

Most outdoor projects are assembled from separate trades who arrive in whatever order the calendar allows. We build in the order the ground requires, with the same crew from the first cut to the last plant.

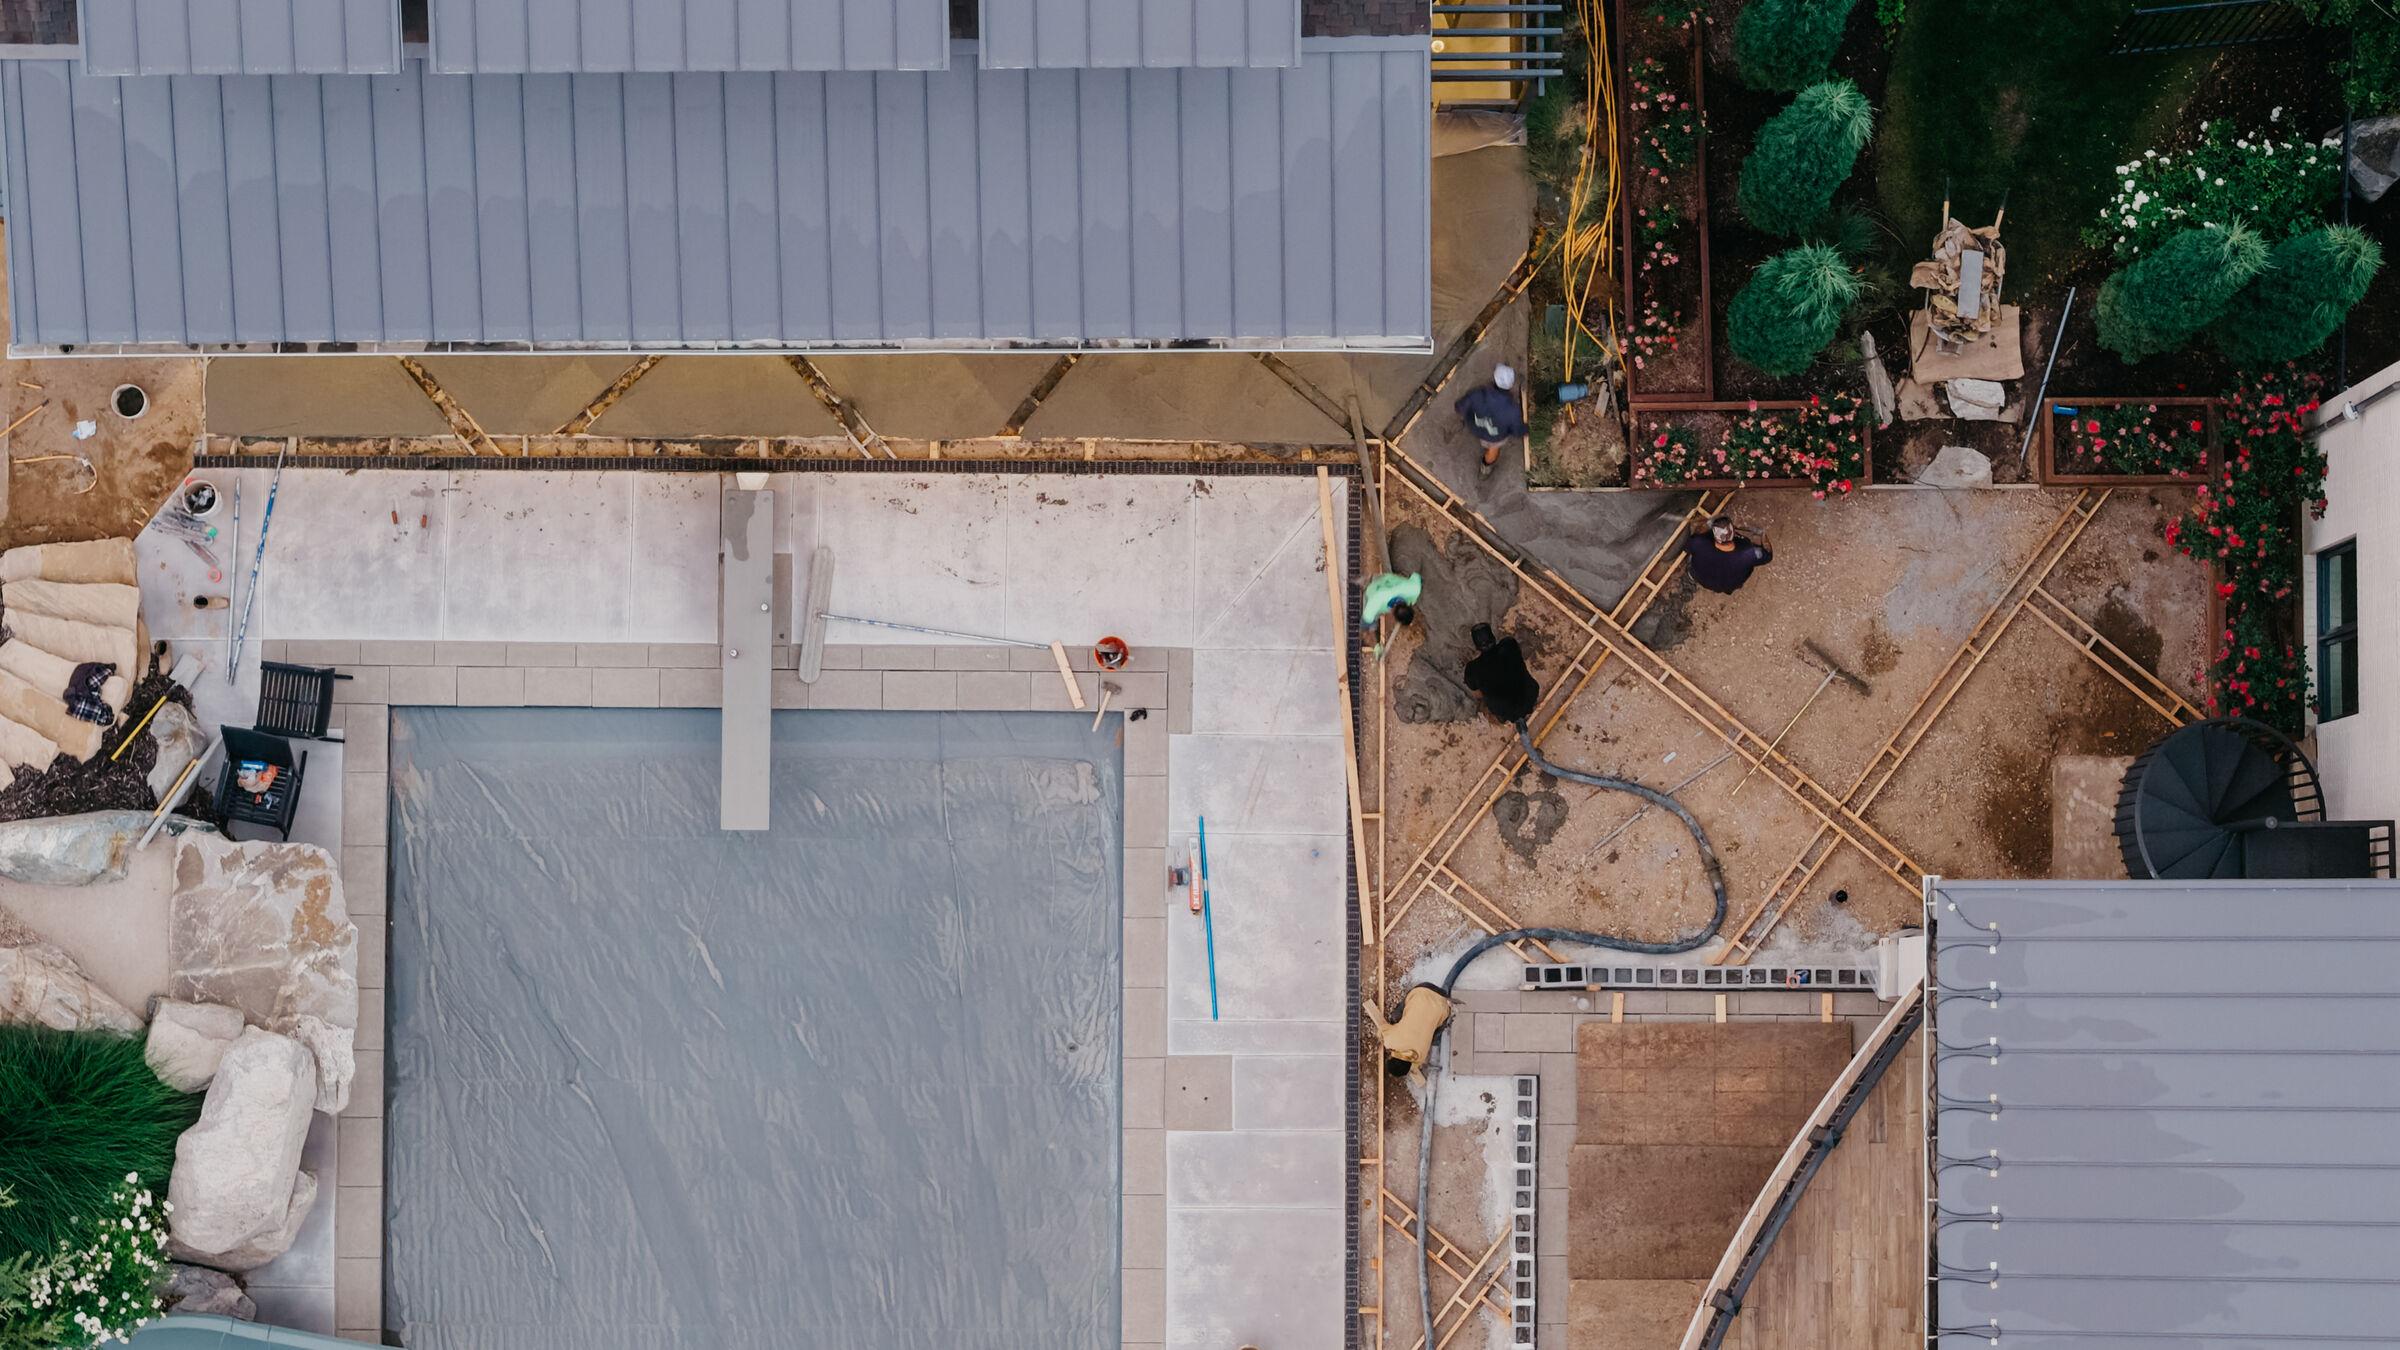
Overhead view of a back yard mid-build — compacted base poured and hardscape framed before surfacing

The order is not negotiable.

Water is routed before stone is set. Walls are drained before they are faced. Irrigation sleeves and lighting conduit go under hardscape while the base is still open. Every one of those decisions is cheap on the correct day and expensive on any other.

That is the practical argument for hiring one firm for the whole environment rather than five for its parts. Nobody has to be told what the previous trade buried, because the previous trade was us.

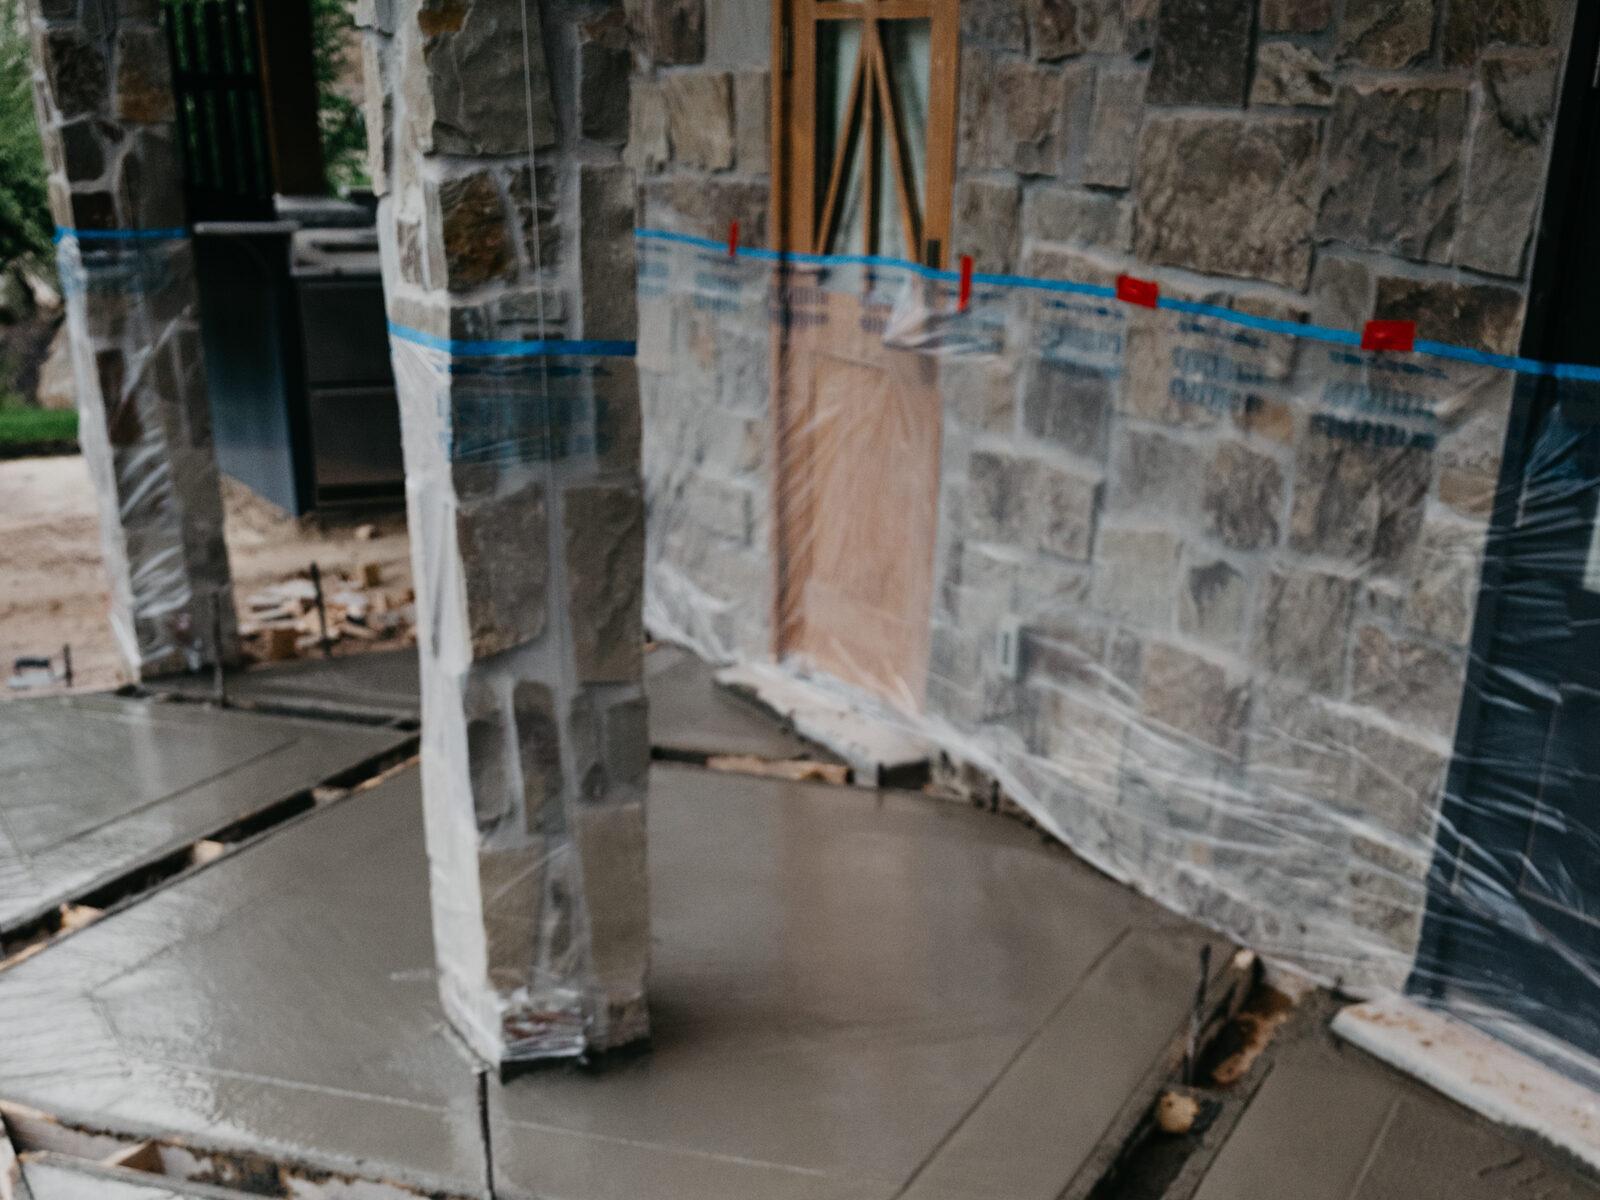
A channel drain set into fresh concrete along a stone-clad wall wrapped for protection
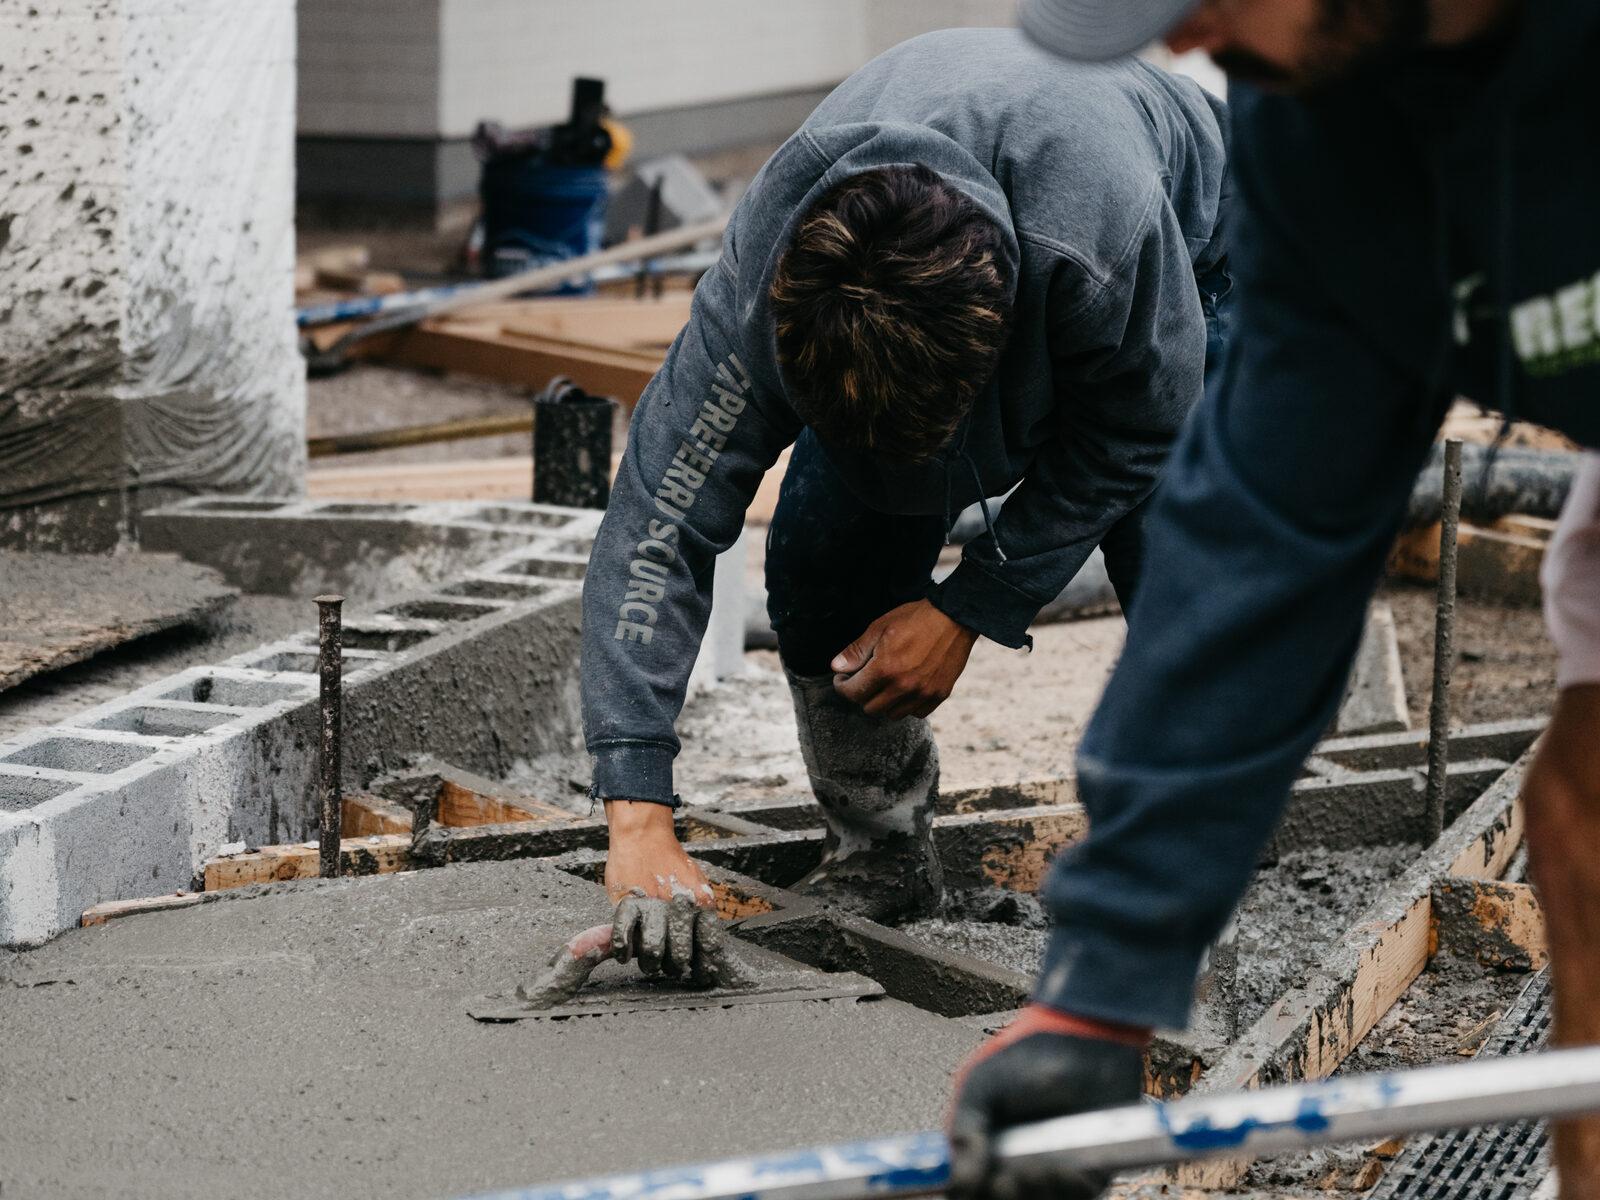
A crew member floating wet concrete by hand with a bull float on an active site
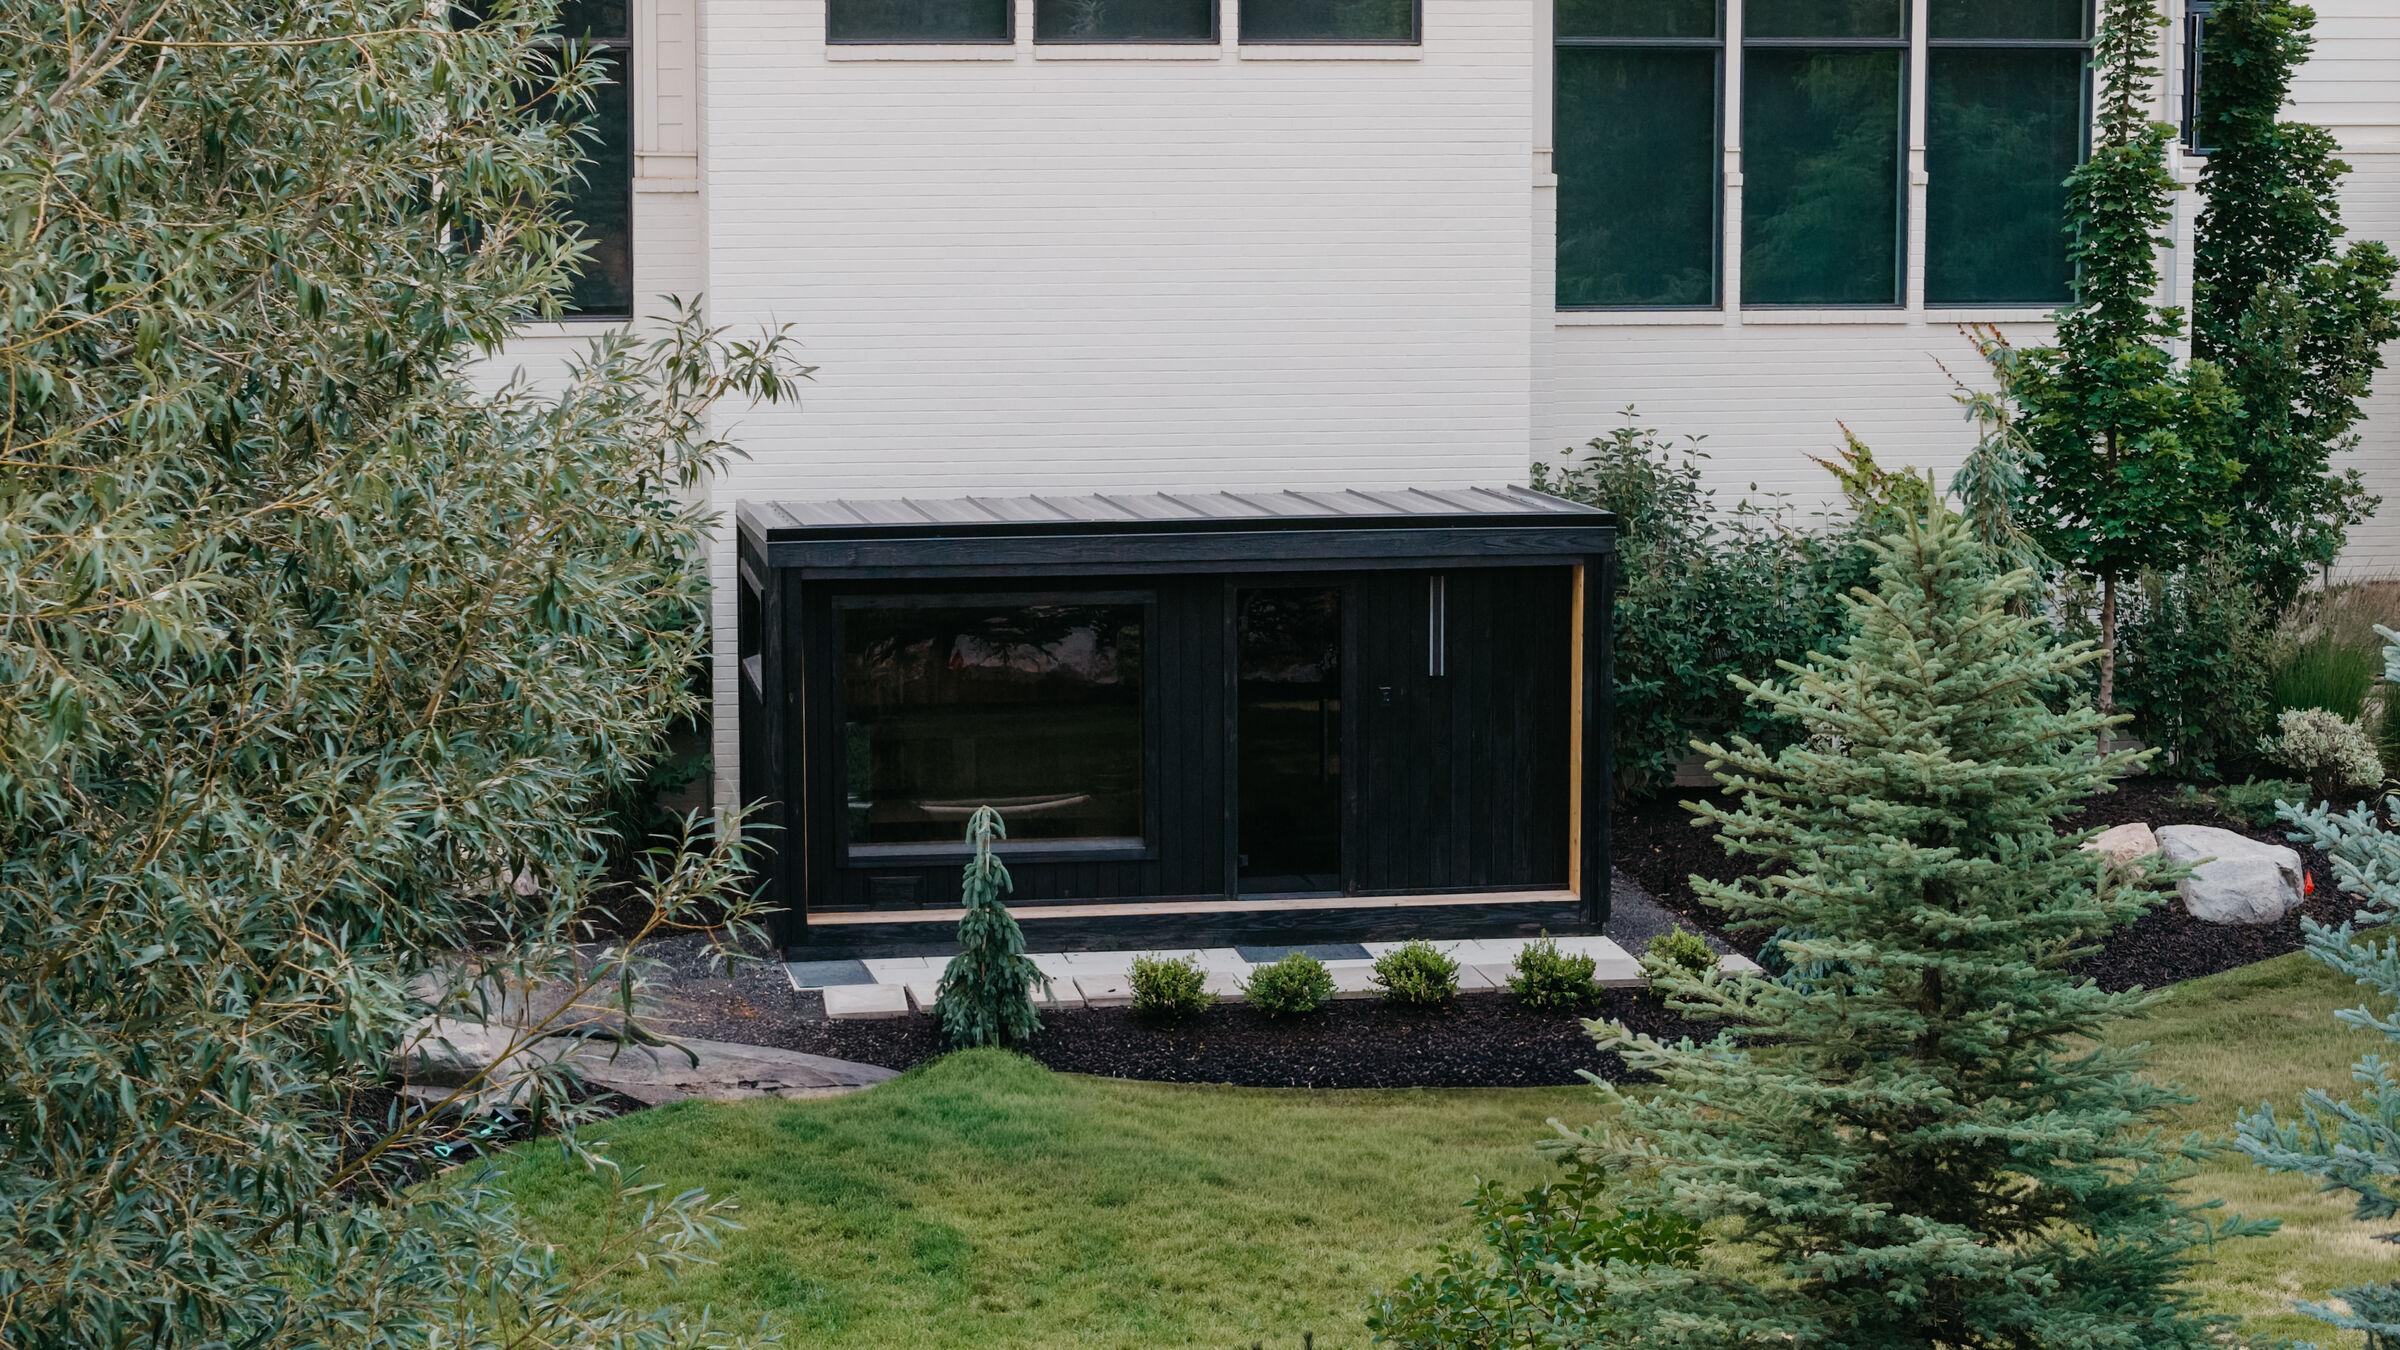
Clipped evergreen and mixed planting meeting a sod lawn beside a modern structure
A stone-fronted residence at sunset with clipped hedging, massed hydrangea and perennial borders, and a mown lawn running to the walk

The Disciplines

What each one actually involves.

01

Grading & Drainage

Where every yard is won or lost. Water moves first; everything else follows.

The Work
Cut and fill to a designed finished grade. Positive fall away from every structure. Swales that carry surface water to a low point instead of to a neighbor. Below that, a subsurface system — perforated pipe, washed drain rock, filter fabric — sized for a soil that does not absorb what falls on it.
Done Badly
Standing water three days after a storm. A foundation wall that weeps every spring. A sheet of ice across the patio in February because the fall runs back toward the house. A corner of lawn that drowns every year and gets blamed on the sod.
What We Do
We set grade with a rotary laser and stakes before excavation, not by eye afterwards. Downspouts and sump discharge are tied into the drainage system and daylighted at a low point, never left to spill at the foundation and re-enter the soil they were meant to leave.
Grading & Drainage, in detail

02

Retaining Walls

Engineered walls with drainage behind them, built to hold a hillside for decades.

The Work
A compacted leveling pad below the block, clean angular aggregate and a collector pipe behind it, geogrid reinforcement tied back into the retained soil at engineered intervals, and compaction in controlled lifts as the wall goes up — not after.
Done Badly
A belly in the middle of the run. Stair-step cracking through the courses. A cap course that has walked forward off the block below it. Walls rarely fall over; they lean, slowly, and then one spring they do not stop.
What We Do
We build the drainage before we build the wall. Twelve inches of clean stone and a daylighted collector at the base is not an upgrade on our walls — it is the wall. Anything over four feet, or carrying a driveway, pool, or slope above it, gets engineered drawings and a permit.
Retaining Walls, in detail

03

Patios & Hardscape

Stone set on a compacted base, jointed to survive freeze and thaw.

The Work
Excavation to subgrade, geotextile separation over clay, road base compacted in lifts, a screeded bedding course, the stone or paver itself, edge restraint, and joint material chosen for the joint width and the traffic.
Done Badly
A dip where a patio meets a step. Pavers that have crept apart at the perimeter because the edge restraint let go. Weeds through every joint. A surface pitched back toward the house, so the patio is the reason the basement is wet.
What We Do
We compact in lifts and test as we go rather than compacting once at the end. Bedding course is washed coarse sand or clean chip — never material carrying fines, which hold water and feed weeds. Every surface leaves the house at a minimum of one percent.
Patios & Hardscape, in detail

04

Pools & Surrounds

The deck, coping, and drainage around water — the part of a pool you actually stand on.

The Work
Deck design and construction around the shell — subgrade, base, and slab or paver field with the falls set away from the coping. Expansion and control joints placed to the shell, not to the eye. Deck drainage that takes splash-out and storm water somewhere deliberate. Coping bedded true. Then the ground beyond it: retaining where the deck cuts into slope, planting that tolerates splash and reflected heat, and lighting laid in before the surface closes.
Done Badly
A deck that drains toward the water so every rainstorm loads the pool. Coping that lifts within three winters because the deck was poured tight to the shell with no expansion joint. Grass to the edge and a mud line on the tile by August. Deck lights that were never sleeved and now cannot be run without cutting.
What We Do
We build the surround as a drainage structure that happens to be beautiful. The deck falls away from the water, the joint between deck and shell is a real expansion joint with a compressible filler rather than a saw cut, and conduit and irrigation sleeves cross under the deck while the base is still open.
Pools & Surrounds, in detail

05

Planting & Gardens

Plant palettes chosen for this climate — alpine wind, alkaline soil, short shoulder seasons.

The Work
Soil testing, a palette selected for the actual pH and exposure of the site, hydrozoned drip irrigation, correct planting depth, native backfill, and mulch held back from the trunk. Then two seasons of watching what the site tells us.
Done Badly
Yellowing leaves with green veins on maples and pin oaks — iron chlorosis, which is a soil pH problem, not a fertiliser problem. Trees sunk two inches too deep and declining for a decade. A shrub bed on the same irrigation valve as the lawn, so one of them is always wrong.
What We Do
We plant to the soil we test, not the soil we hoped for. Root flare at or slightly above finished grade, native backfill rather than amended pockets that become bathtubs in clay, and hydrozoning so that turf, shrubs, and trees are never asked to share a schedule.
Planting & Gardens, in detail

06

Landscape Lighting

Low-voltage lighting laid out for the evenings you actually use the yard.

The Work
A twelve-volt system: transformer sized with headroom, cable runs calculated for voltage drop, shielded brass fixtures placed for effect rather than coverage, and one color temperature across the entire property.
Done Badly
A runway of path lights down both sides of a walk. Cold blue light that makes planting look grey. Glare straight into the eye from an unshielded fixture. The far end of a long run running dim and amber while the near end is bright.
What We Do
We calculate voltage drop and wire in hubs rather than daisy-chaining a run until it fades. Fixtures are solid brass or copper, connections are gel-filled and direct-burial rated, and sleeves go under hardscape before the hardscape is set — not after, with a saw.
Landscape Lighting, in detail

07

Water Features

Basins, spillways, and quiet water — plumbed and sealed to run without babysitting.

The Work
A basin sized to hold the entire volume of the feature when the pump is off, a pump matched to head height and pipe run, EPDM liner over underlayment or a rated preformed vault, and plumbing that can be drained before the first hard freeze.
Done Badly
A spillway that trickles because the pump was sized on price. An autofill valve running constantly to replace water lost to splash-out and wind. Liner showing above the waterline. A feature shut down every October and never restarted because winterising it means dismantling it.
What We Do
We size the basin and the pump for the feature we are actually building, not for a kit. Every line has a drain point and a valve you can reach, so winterising is a twenty-minute task rather than a reason to give up on it.
Water Features, in detail

The parts nobody sees are the parts we do not hand off.

Grade, compaction, and drainage are the three things a subcontractor has no incentive to get right, because none of them will be visible on the day the invoice is signed. They are also the three things that decide whether the rest of the work survives a decade.

So we run our own crews on all three, year-round. The people who set the grade are the people who set the stone, and they know exactly what is under it.

How We Work

Common Questions

How the seven fit together.

Why one crew for all seven disciplines instead of separate trades?
Because the expensive mistakes happen at the handoffs. Grade, compaction, and drainage are buried by the trades that follow, and a subcontractor has little incentive to perfect what nobody will see on invoice day. When the crew that sets the grade is the crew that sets the stone, nothing has to be explained across a gap — the previous trade was us.
Does the order of the seven actually matter?
It is the whole argument. Water is routed before stone is set, walls are drained before they are faced, and irrigation sleeves and lighting conduit go under hardscape while the base is still open. Each of those is cheap on the correct day and expensive to retrofit on any other — usually by cutting back through finished work.
Can you do just one discipline — a patio or a wall — on its own?
Often, yes. But some disciplines sit on top of others: a patio is only as flat as the base and drainage beneath it, and a retaining wall is a drainage structure before it is masonry. We will tell you honestly whether a stand-alone piece can be done well without the layer under it, rather than take the work and let it fail later.
Who handles permits and engineering?
We do, where they apply. Retaining walls over four feet, or shorter walls carrying a surcharge such as a driveway or pool, need engineered drawings and a permit along most of the Wasatch Front. We treat that threshold as a floor rather than a ceiling and bring in a licensed engineer for the stamp rather than build to guesswork.
Do I need all seven disciplines?
No. Most projects use some and not others — a site may need grading, hardscape, and planting but no water feature. The point of the sequence is not to sell all seven; it is that whichever ones you do use are built in the right order, so the surface work inherits sound ground beneath it.
What decides the sequence on a given site?
The ground, read from the bottom up. Cut, fill, and drainage come first because everything else is built on them; structure — walls and hardscape — comes next; planting, lighting, and water are the finish. On a steep or wet lot the drainage layer grows and on a flat, well-drained one it shrinks, but the order does not change.
Start with the ground.

Tell us about the site and the scope. If a single discipline is all you need, say so — we will tell you honestly whether it can be done well on its own.