Landscaping in Salt Lake City, Utah
Renovation inside a historic frame.
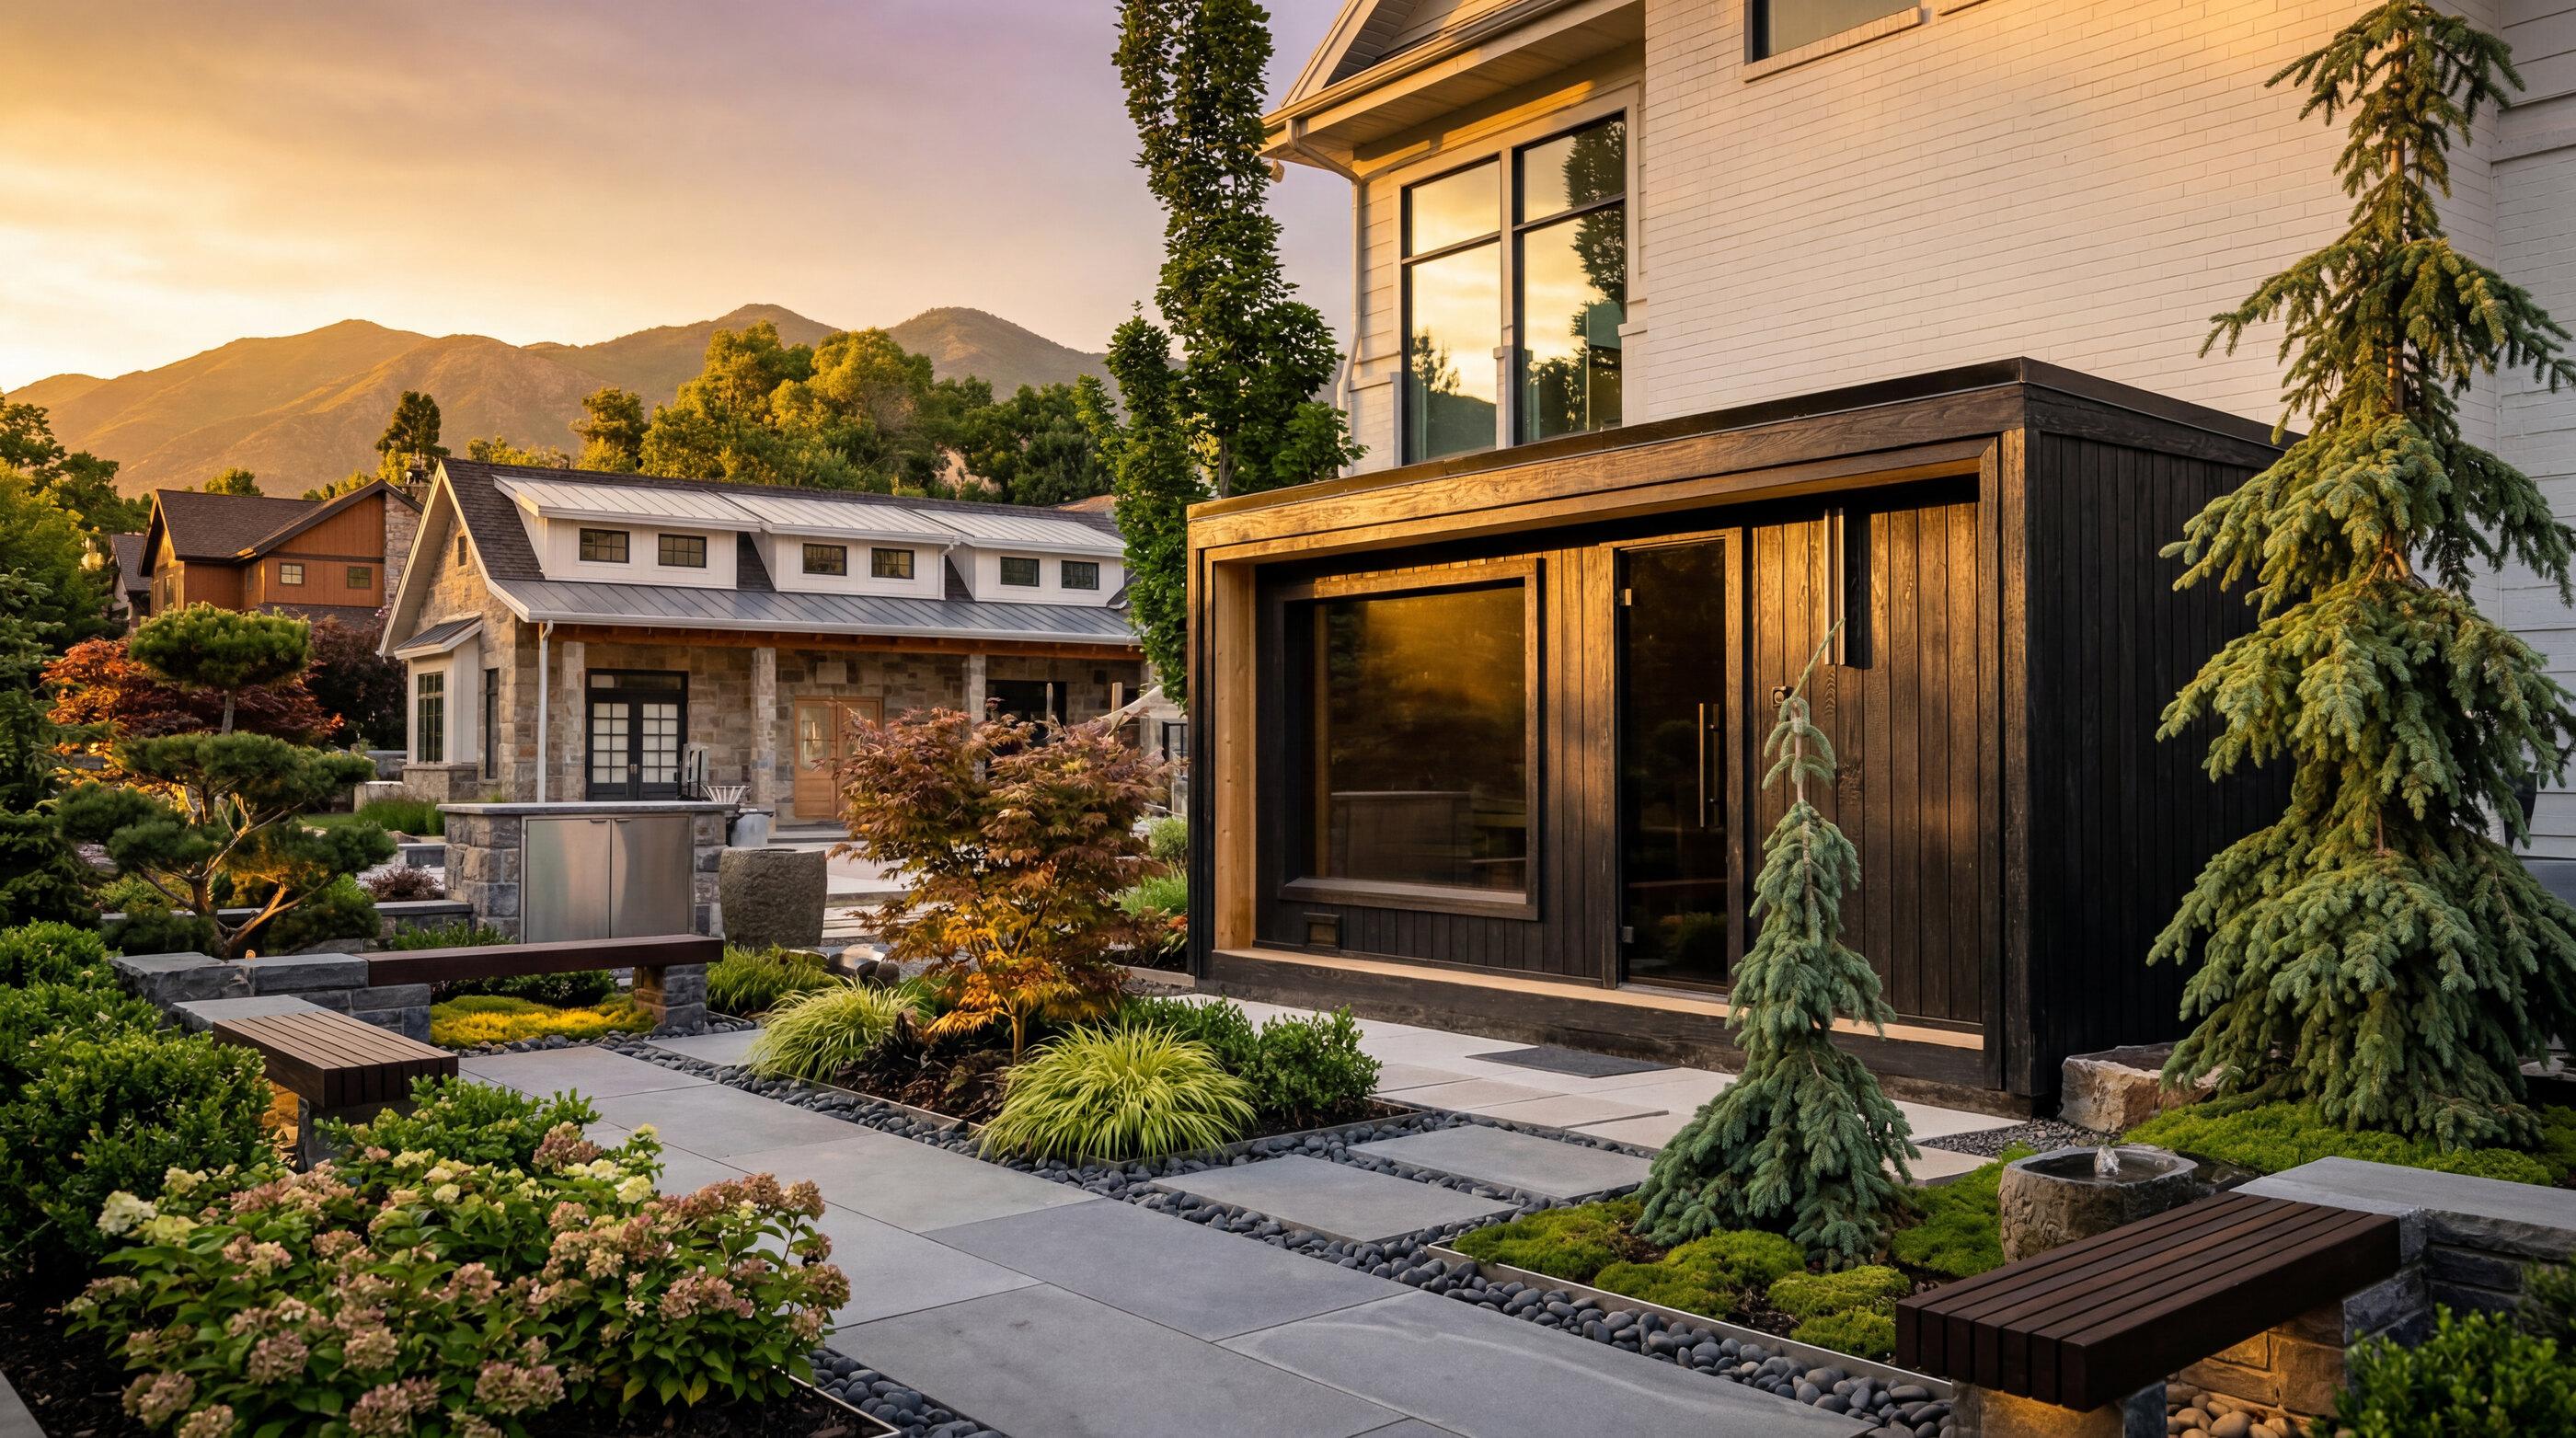
The east side of Salt Lake City is the oldest residential ground in the valley — the Avenues laid out on their own blocks beside the grid, Yalecrest and Harvard-Yale built out between the wars, Federal Heights climbing the foothill above the university. The work is renovation inside an established, often protected landscape that a century of previous owners has already layered over.
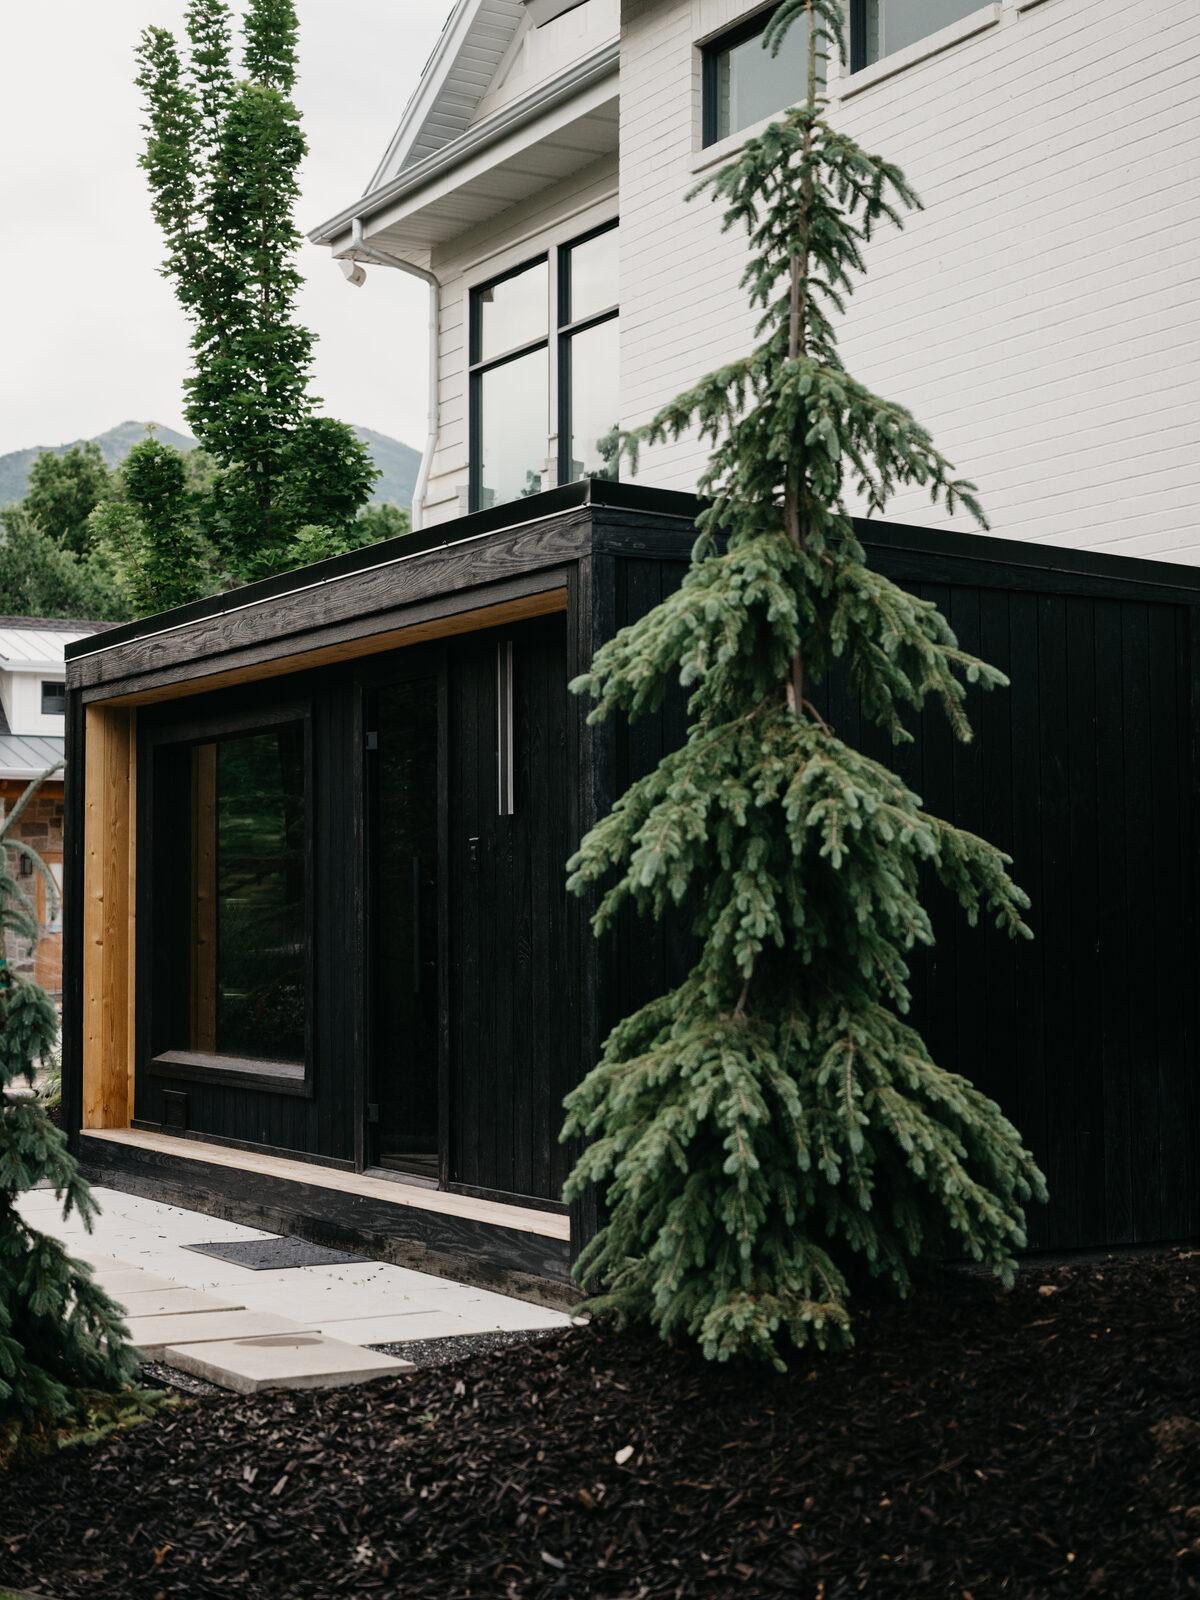
The Ground in Salt Lake City
What this site is going to ask for.
Elevation
4,500 ft
- Climate
- The city grid begins near 4,300 feet and the east-side neighborhoods climb from there — the Avenues and Federal Heights rising toward 5,000 feet on the foothill, where the sun is longer and the wind harder than in the sheltered blocks below. South- and west-facing bench slopes bake through the afternoon, the older gridded streets hold summer heat in their masonry and paving, and the dry foothill exposure narrows what will hold on an open upper lot.
- Soil
- This is Lake Bonneville bench — the terraces and gravel deltas the ancient lake left against the mountain front. High on the East Bench and up the Avenues the ground is well-draining sand and gravel; it grades to finer, heavier material as the land steps down toward downtown. In the old Yalecrest and Avenues gardens a century of cultivation has built a deep worked topsoil over that bench gravel, so the surface is generous and the ground two feet down is not.
- Terrain
- These are tight, historic lots, and access is the constraint that defines them. The Avenues sit on short blocks outside the regular grid, with narrow parcels, deep-set houses, and garages reached from back alleys — no side yard a machine can use. Yalecrest lots are larger and more composed, with deep setbacks and serpentine streets, but no less established. Almost every project is a renovation threaded around a standing house, a mature garden, and neighbors a few feet away, where material moves by hand or over the roof because there is no other route in.
- Local
- Much of the east side lies within a local historic district — the Avenues, Yalecrest, Harvard-Yale, Capitol Hill, Central City — where exterior changes that address the public way require a Certificate of Appropriateness from the city before work begins. Retaining walls, front fences, grading, and landscape structures visible from the street are all reviewed on those terms, and we resolve the design against the guidelines rather than around them. Water is Salt Lake City Public Utilities, the oldest retail water provider in the West and currently under a shortage advisory; its park-strip conversion and lawn-removal rebates make the front turf strip the most common and best-supported first project on these streets.
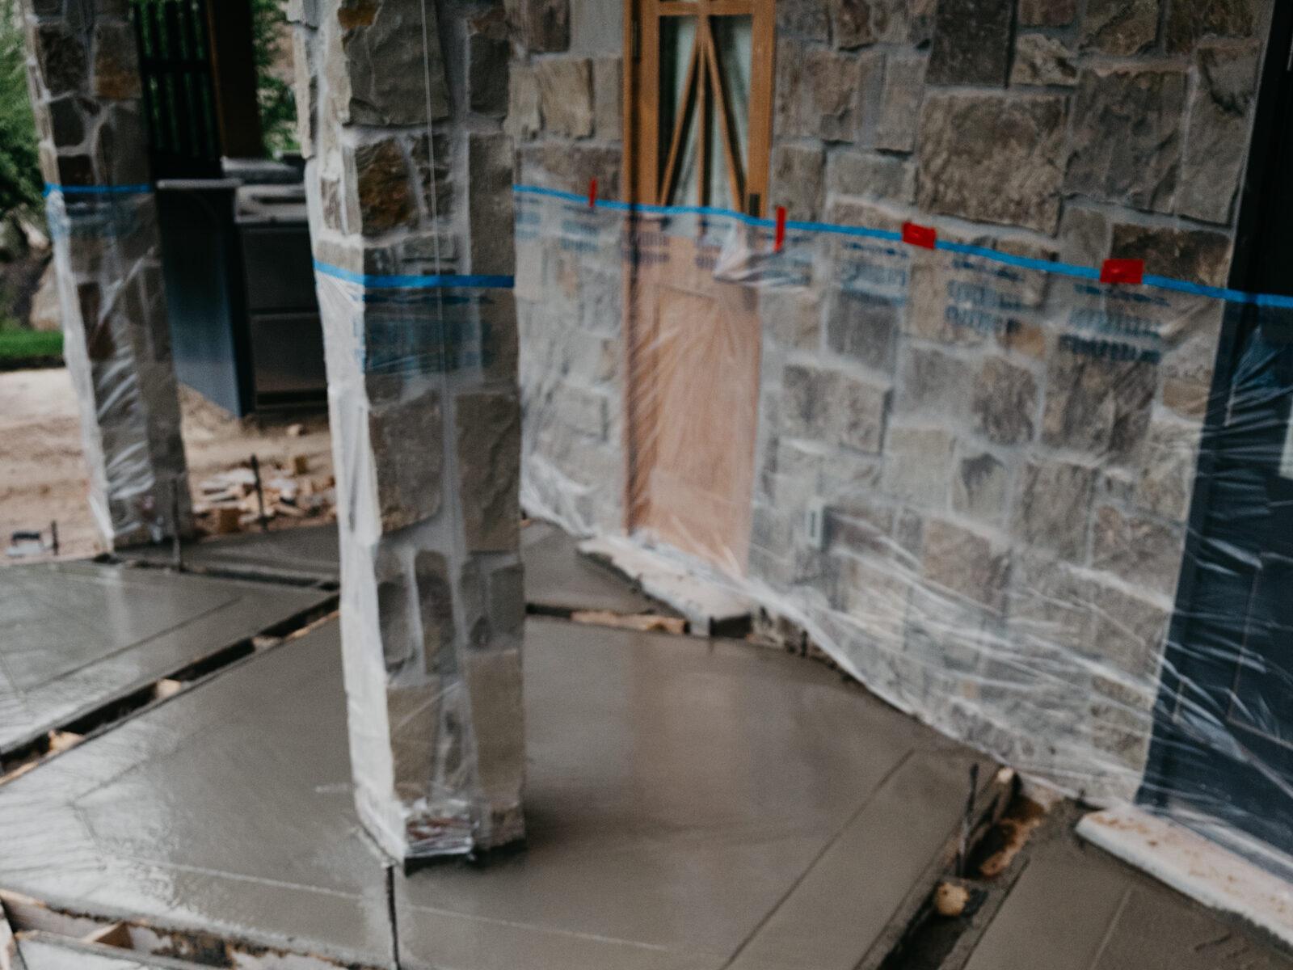
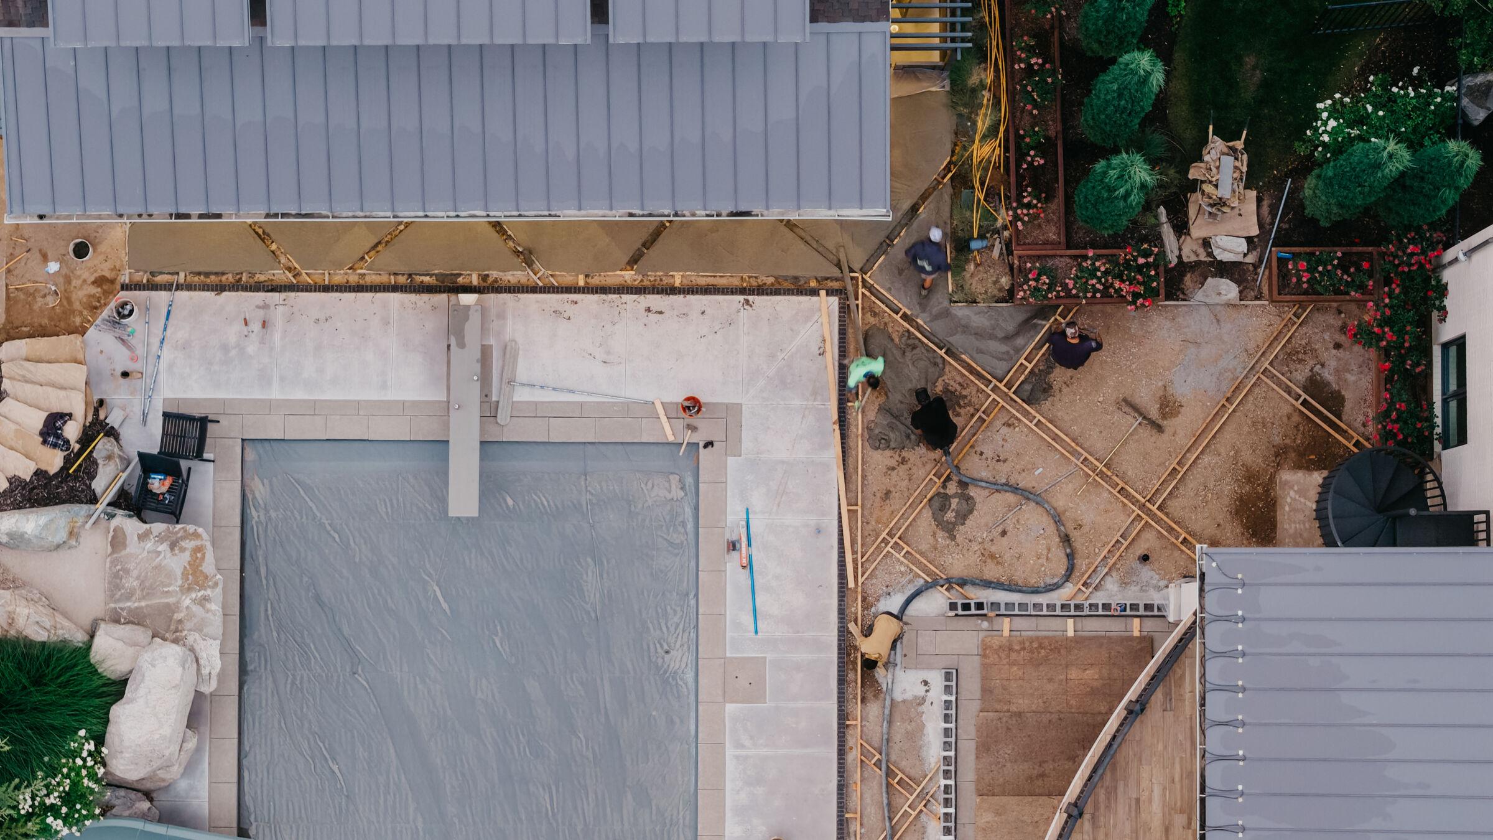
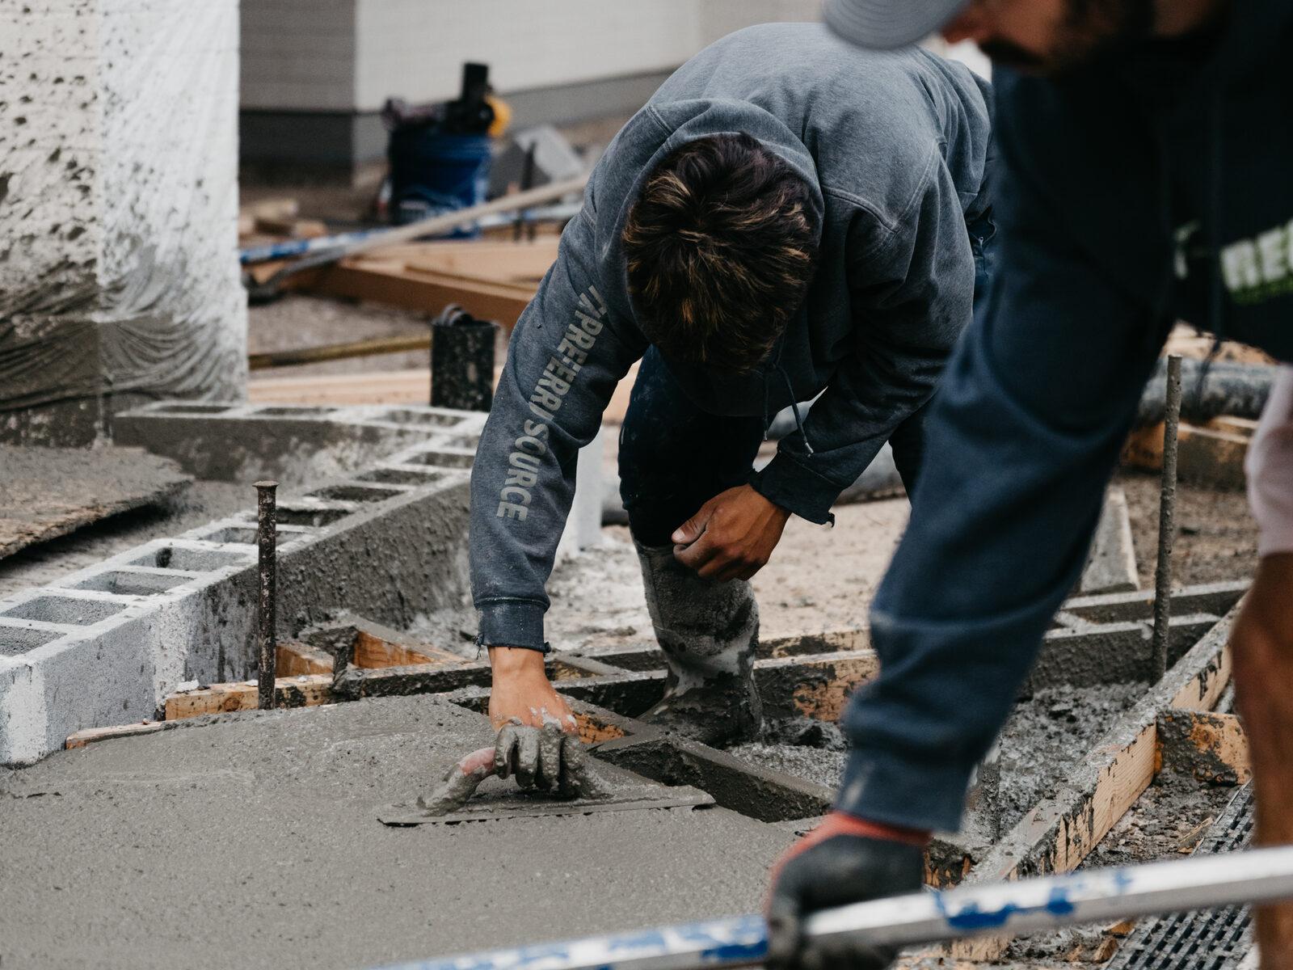
Where in Salt Lake City
We build across the whole city.
From bare-ground new builds to established gardens being rebuilt, across these Salt Lake City neighborhoods and the streets around them.
- The Avenues
- Federal Heights
- Yalecrest
- Harvard-Yale
- Sugar House
Near Utah State Capitol, University of Utah, Ensign Peak, Red Butte Garden, City Creek Canyon.
What We Build in Salt Lake City
Seven disciplines, one crew, sequenced to this ground.
Every Salt Lake City project starts with grading and drainage, then runs through retaining walls, hardscape, planting, lighting, and water. In Salt Lake City that often means a waterwise approach from the first drawing.
Common Questions
Landscaping in Salt Lake City.
- Do landscape changes in a historic district need approval?
- In a local historic district, yes — retaining walls, front fences, hardscape, and grading that address the public way require a Certificate of Appropriateness before work starts, reviewed against the district's design guidelines. We design to those standards from the outset, prepare the application, and confirm the decision before mobilising, so the review is a step in the schedule rather than a stop-work order partway through.
- There is no side yard for equipment. How does the work get in?
- On an Avenues lot the access route is usually the project's hardest problem: no side yard a machine can pass, garages off a back alley, and neighbors within a few feet. We plan material handling before design — what can come down the alley, what has to be barrowed through the house's footprint, and what has to be craned over the roof to reach the rear. The equipment plan drives the build sequence, not the other way round.
- What is involved in converting the park strip?
- The park strip is the turf between sidewalk and street, and on these blocks it is the most visible and most water-hungry ground on the lot. We convert it to a low-water planting of adapted grasses, perennials, and stone on drip irrigation, detailed to hold up to foot traffic and the winter salt thrown from the road. Salt Lake City Public Utilities supports the change with lawn-removal rebates, which we help document as part of the work.
- Can you take on one part of the yard rather than all of it?
- Yes, though we will still read the whole site first. Water and grade do not respect a project boundary, so we make sure a single phase does not create a problem for the ground next to it.
- What does the first conversation involve?
- Where the lot sits, what the grade does, how you want to use the space, and the range you have in mind. We will tell you what the ground is likely to ask for before anyone talks about a design.
Other areas we serve
Tell us about the site in Salt Lake City.
Where the lot sits, what the grade does, and what you want out of it. We'll tell you what the ground is going to ask for before anyone talks about a design.
Start a Project