Discipline 02 — Northern Utah
Retaining Walls
A retaining wall is a drainage structure that happens to hold soil. Almost every failed wall in this state failed because someone treated it as masonry instead.
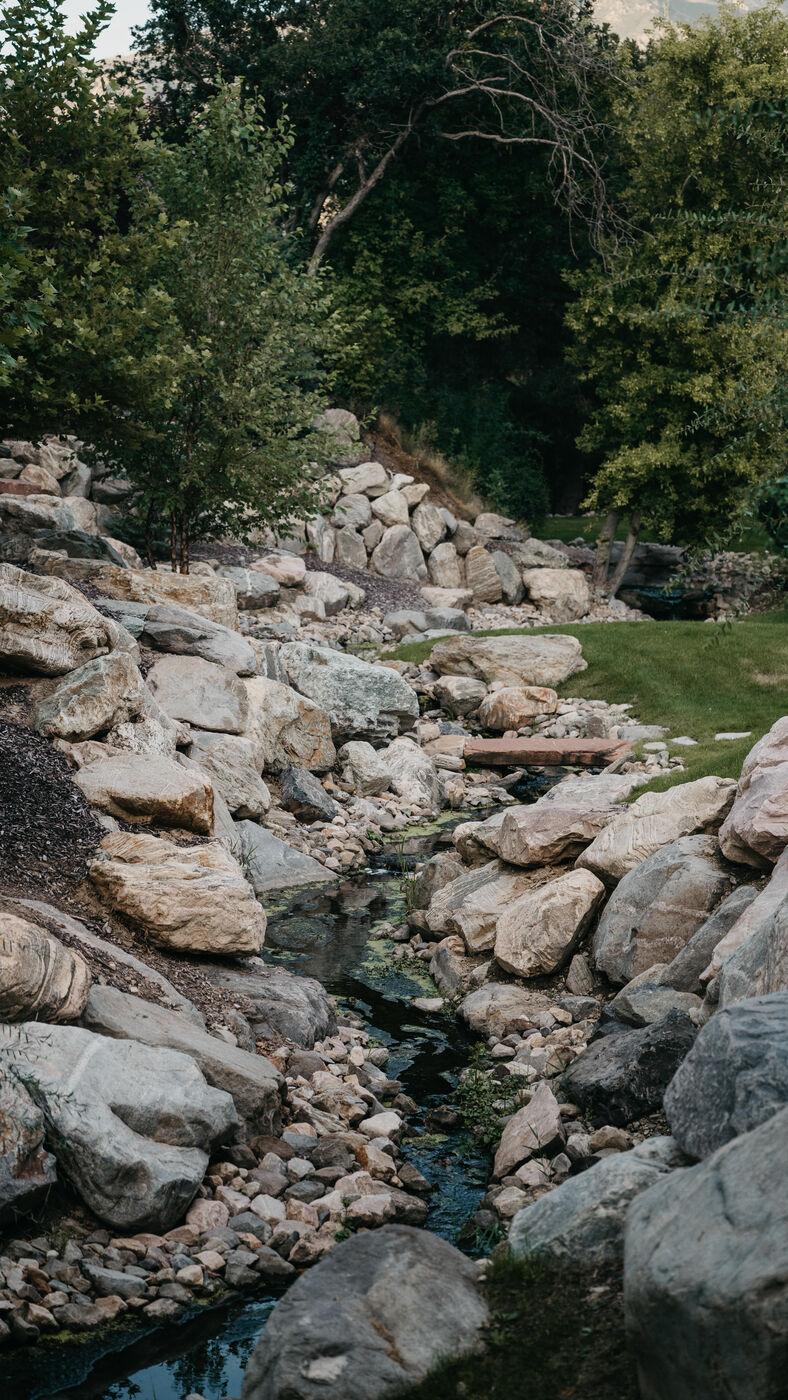
The Craft
What the work actually is.
Soil is heavy. Saturated soil is very heavy, and it pushes. A wall holding a four-foot cut is resisting a lateral load that increases sharply the moment the retained mass cannot drain, because water adds both weight and pressure and removes the friction holding the soil together. This is why walls fail in spring rather than in a storm.
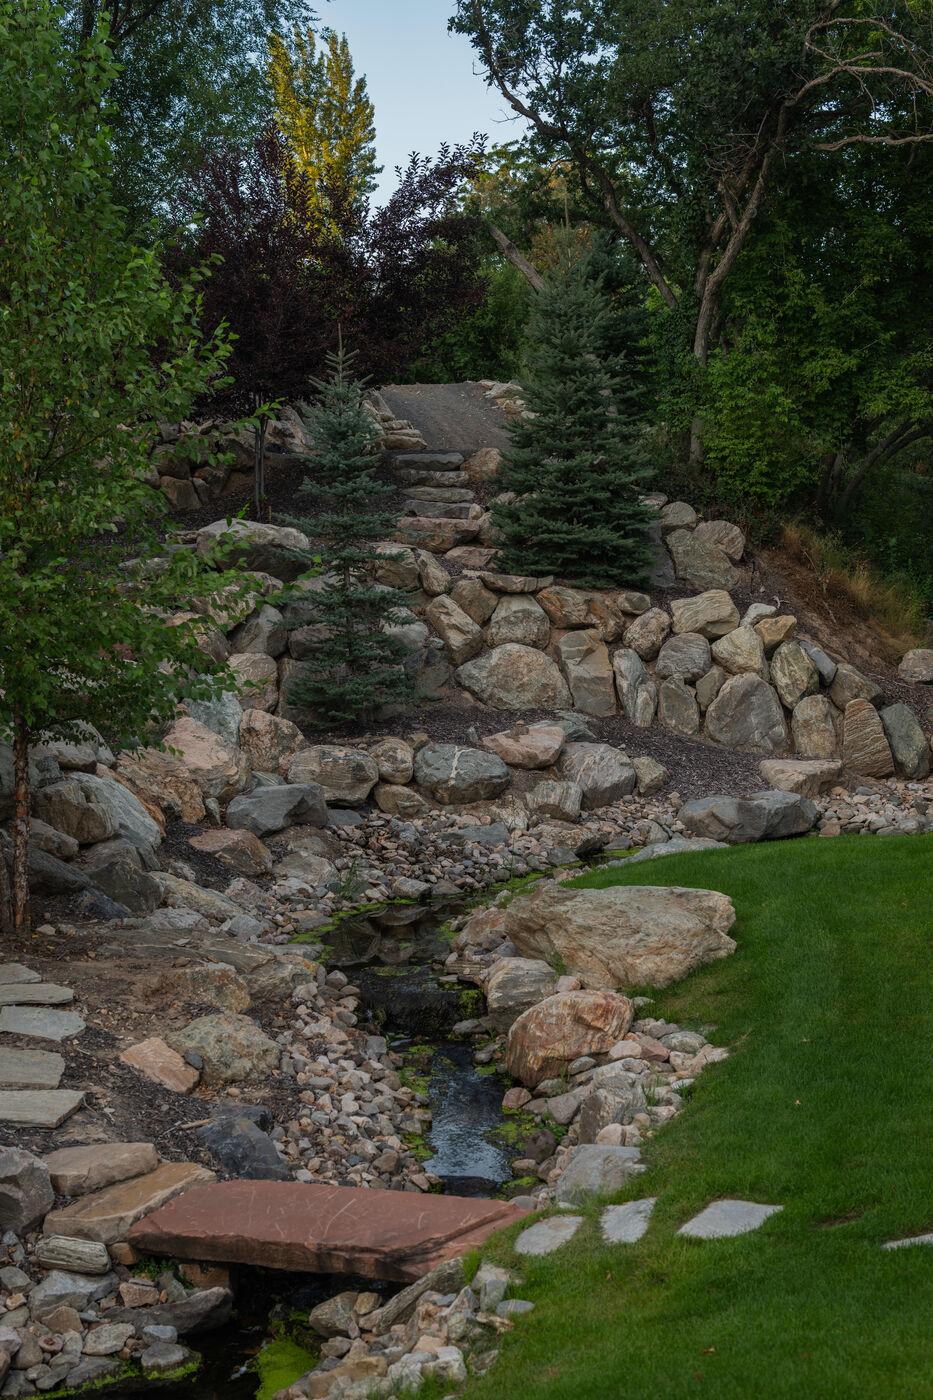
The block face is the least structural part of the assembly. What holds the hillside is the compacted leveling pad underneath, the column of clean angular aggregate behind the face, the collector pipe at the bottom of that column, and — on anything of height or carrying a surcharge — layers of geogrid extending back into the retained soil so that the wall and the hill behave as one mass rather than two.
In most jurisdictions along the Wasatch Front, a wall over four feet measured from the bottom of the footing to the top of the wall requires engineered drawings and a permit, as does a shorter wall carrying a surcharge — a driveway, a pool, a slope, a second wall above it. We treat that threshold as a floor, not a ceiling.
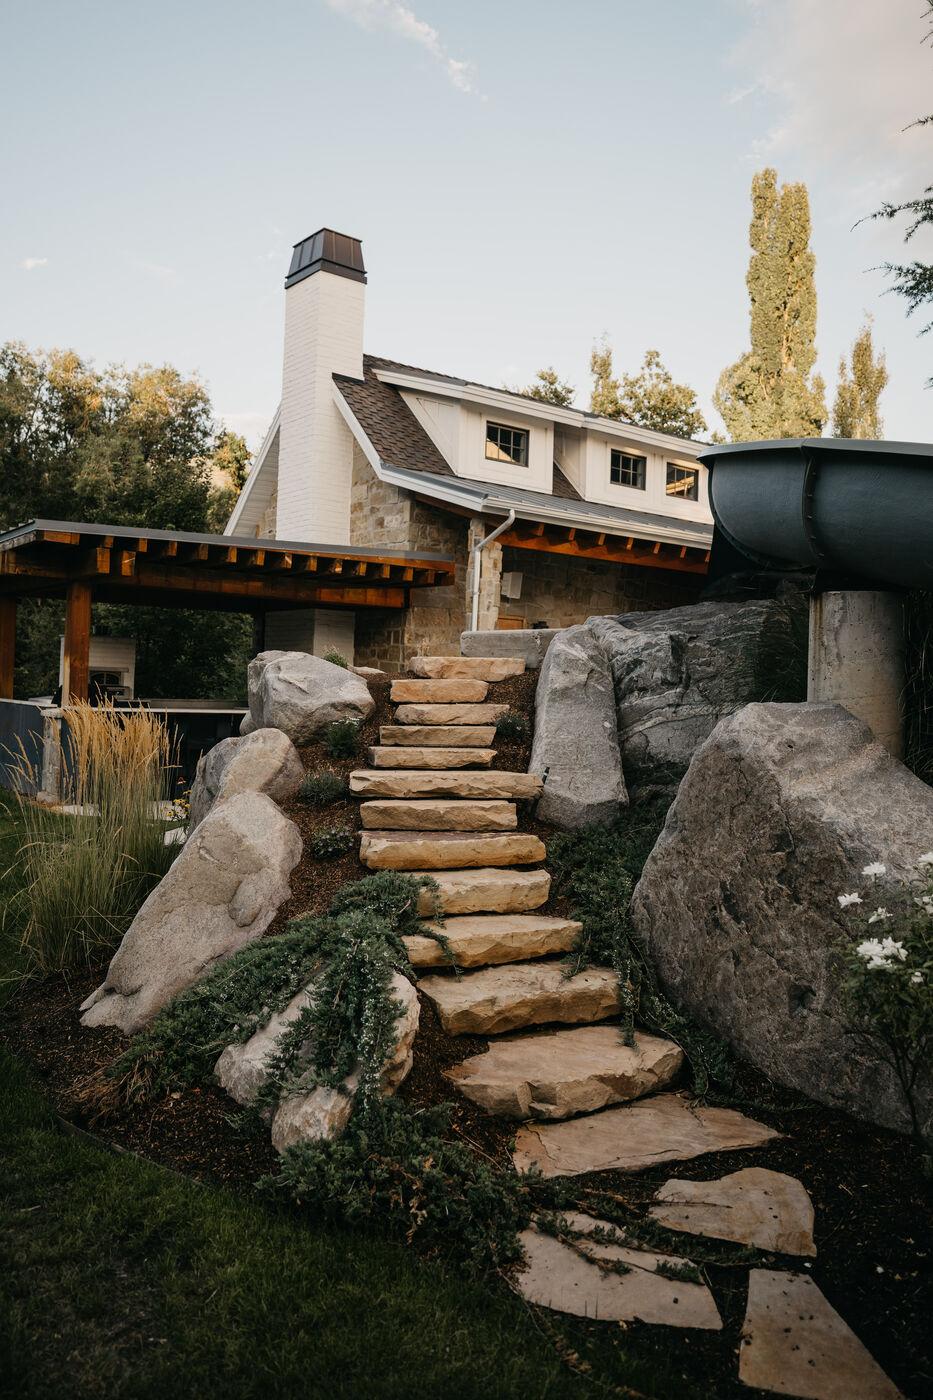

What Goes Wrong
The failures we are hired to undo.
None of these are unlucky. Each one is a decision made earlier by someone working faster than the ground allowed.
- 01
Hydrostatic pressure
The single cause behind most leaning walls. Native soil backfilled directly against the block holds water, and the wall becomes a dam. Clean stone and a working outlet are what make it a wall again.
- 02
Built on topsoil
A leveling pad set on organic material settles differentially along the run. The wall telegraphs it as a dip in the cap course within three or four seasons.
- 03
No geogrid on a tall or surcharged wall
Without reinforcement tied into the retained mass, a tall wall resists overturning on its own weight alone. That works until the soil behind it saturates and the arithmetic changes.
- 04
Heavy equipment against the face
Compaction within three feet of the wall face has to be done with a plate compactor. A ride-on roller pushes the courses out of alignment, and nothing brings them back.
- 05
De-icing salt on the cap
Walls flanking a driveway or steps take chloride every winter. Block rated for freeze-thaw and a cap set with flexible masonry adhesive survive it; standard units spall at the face.

Materials & Method
How we build it instead.
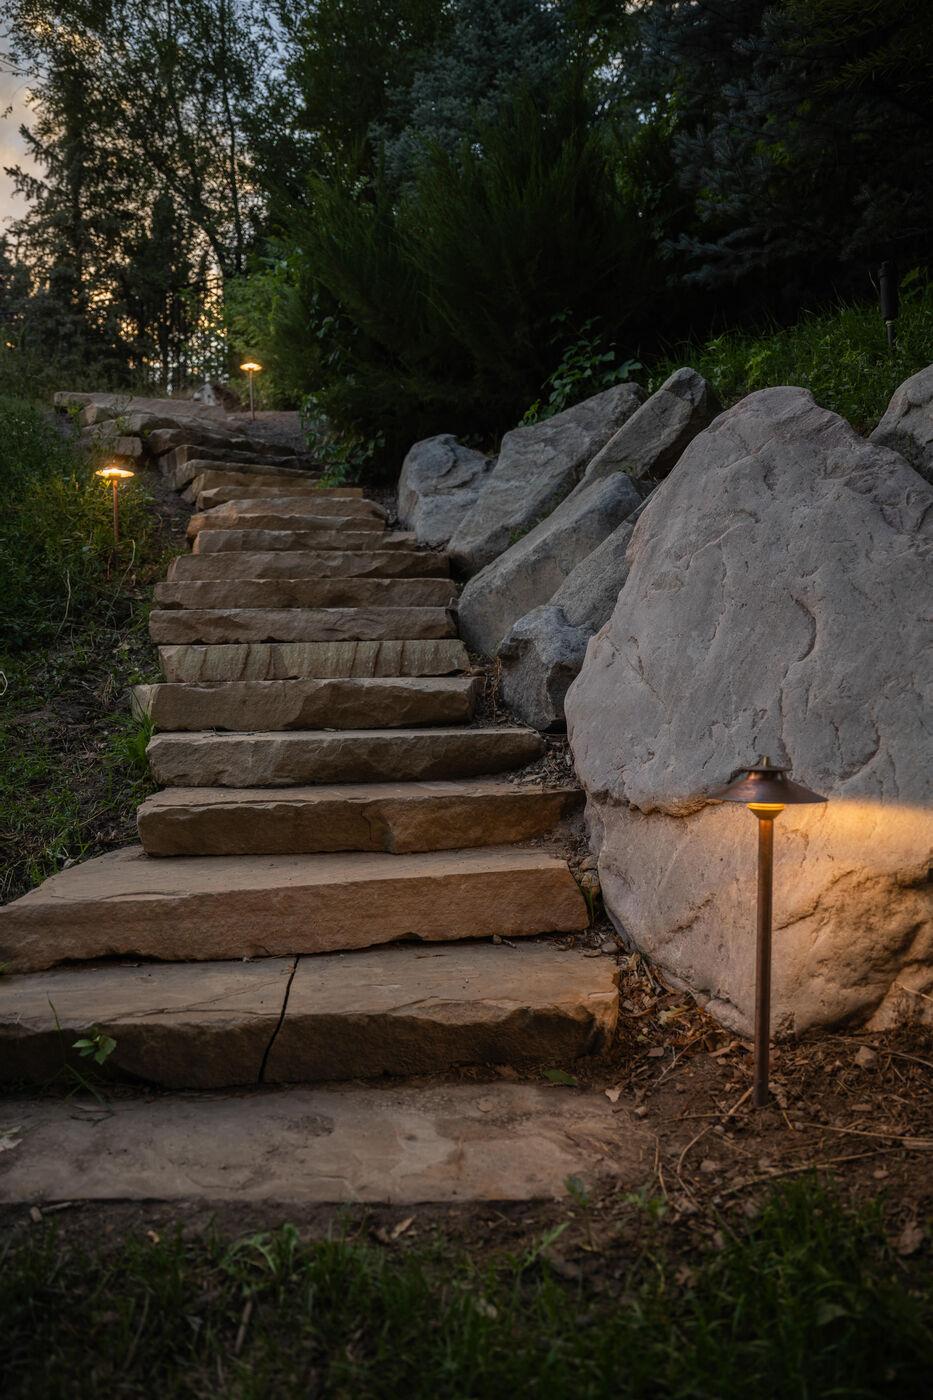
- Six-inch compacted leveling pad
- Three-quarter-inch road base, compacted, set below the anticipated frost line where site conditions require it. Northern Utah frost depth runs to roughly thirty inches.
- Twelve inches of clean drainage stone
- Angular washed aggregate directly behind the block for the full height of the wall, separated from native soil with non-woven fabric so fines cannot migrate in.
- Daylighted collector pipe
- Perforated pipe at the base of the stone column, sloped to daylight at the low end of the run. If it cannot daylight, it ties into the site drainage system.
- Compaction in lifts
- Backfill placed and compacted in six- to eight-inch lifts as the wall rises, with geogrid laid at the intervals the engineering calls for. Compaction after the fact is not compaction.
- Batter and setback
- Each course set back into the hill so the wall leans against the load it carries. The face reads plumb from a distance and is anything but.
Retaining Walls
More of it, on real sites.

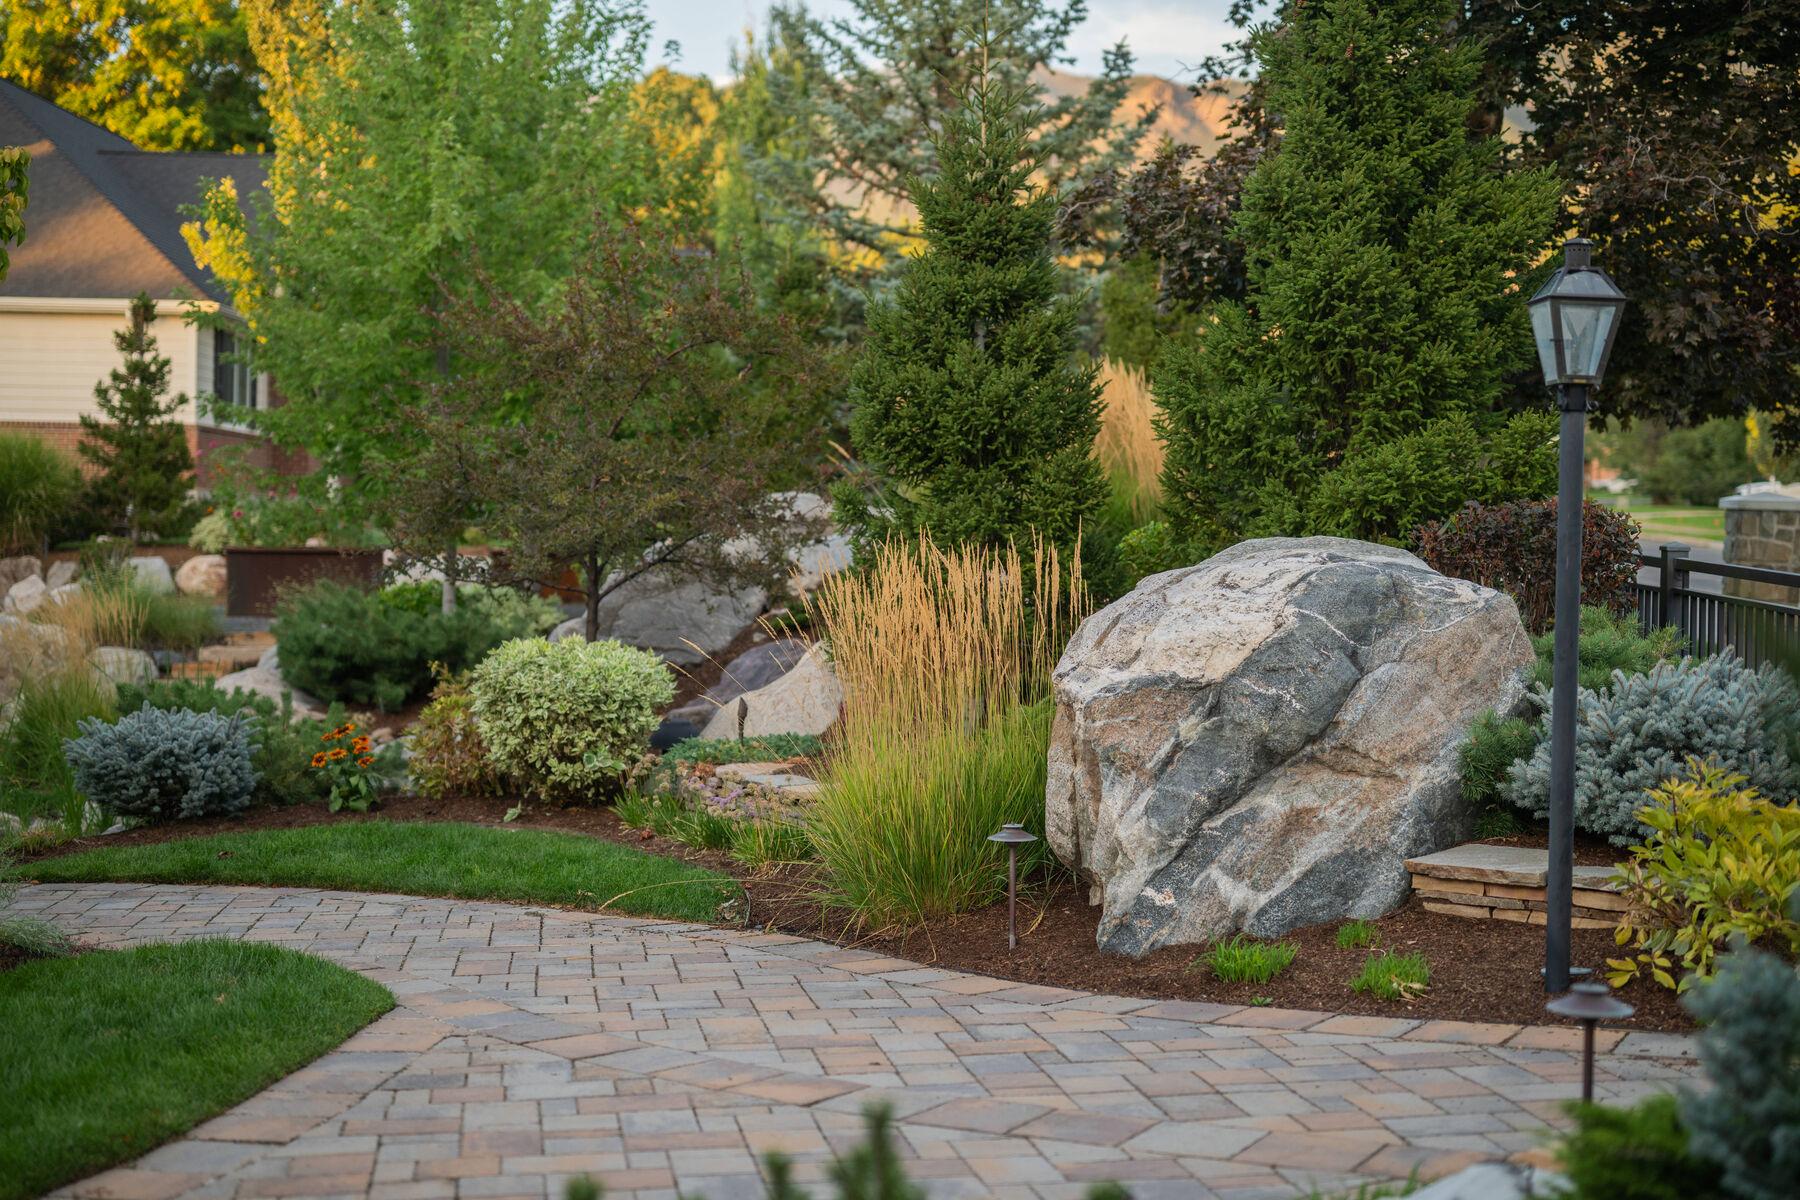

Common Questions
Retaining Walls, in practice.
- When does a retaining wall need engineering and a permit?
- Along most of the Wasatch Front, a wall over four feet measured from the bottom of the footing to the top of the wall requires engineered drawings and a permit, as does a shorter wall carrying a surcharge — a driveway, pool, slope, or a second wall above it. We treat that threshold as a floor rather than a ceiling.
- Why do retaining walls lean or bulge over time?
- Almost always hydrostatic pressure. When native soil is backfilled directly against the block it holds water, and the wall becomes a dam resisting both the weight of the soil and the pressure of the water in it. Clean angular stone behind the wall and a working drain at its base are what keep it a wall rather than a dam.
- What is geogrid, and when is it needed?
- Geogrid is a structural mesh laid in horizontal layers back into the retained soil at set intervals, tying the wall and the hillside together so they behave as one mass. Tall walls and any wall carrying a surcharge need it; without it a wall resists overturning on its own weight alone, which holds until the soil behind it saturates.
- What goes behind the block besides soil?
- A column of clean, washed angular aggregate for the full height of the wall, separated from the native soil with non-woven filter fabric, with a perforated collector pipe at its base sloped to daylight. That drainage assembly is not an upgrade — on our walls it is the wall, because the block face is the least structural part of it.
- Will de-icing salt damage a wall beside the driveway?
- It can. Walls flanking a driveway or steps take chloride every winter, and standard units spall at the face over a few seasons. Block rated for freeze-thaw, with the cap set in flexible masonry adhesive rather than rigid mortar, survives both the salt and the movement that comes with repeated freezing.
Tell us about the ground.
A few questions about the site, the scope, and the budget you have in mind — then a conversation with the person who would actually run the job.
The Other Five
- Grading & DrainageWhere every yard is won or lost. Water moves first; everything else follows.
- Patios & HardscapeStone set on a compacted base, jointed to survive freeze and thaw.
- Pools & SurroundsThe deck, coping, and drainage around water — the part of a pool you actually stand on.
- Planting & GardensPlant palettes chosen for this climate — alpine wind, alkaline soil, short shoulder seasons.
- Landscape LightingLow-voltage lighting laid out for the evenings you actually use the yard.
- Water FeaturesBasins, spillways, and quiet water — plumbed and sealed to run without babysitting.